Leave a Message

Thank you for your message. I will be in touch with you shortly.

127 Wilson Rd
127 Wilson Rd
127 Wilson Rd
127 Wilson Rd
127 Wilson Rd
127 Wilson Rd
127 Wilson Rd
127 Wilson Rd
127 Wilson Rd
127 Wilson Rd
127 Wilson Rd
127 Wilson Rd
127 Wilson Rd
127 Wilson Rd
127 Wilson Rd
127 Wilson Rd
127 Wilson Rd
127 Wilson Rd
127 Wilson Rd
127 Wilson Rd
127 Wilson Rd
127 Wilson Rd
127 Wilson Rd
127 Wilson Rd
127 Wilson Rd
127 Wilson Rd
127 Wilson Rd
127 Wilson Rd
127 Wilson Rd
127 Wilson Rd
127 Wilson Rd
127 Wilson Rd
127 Wilson Rd
127 Wilson Rd
127 Wilson Rd
127 Wilson Rd
127 Wilson Rd
127 Wilson Rd
127 Wilson Rd
127 Wilson Rd
127 Wilson Rd
127 Wilson Rd
127 Wilson Rd
127 Wilson Rd
127 Wilson Rd
127 Wilson Rd
127 Wilson Rd
127 Wilson Rd
127 Wilson Rd
127 Wilson Rd
127 Wilson Rd
SEE ALL PHOTOS
127 Wilson Rd
127 Wilson Rd
127 Wilson Rd
127 Wilson Rd
127 Wilson Rd
127 Wilson Rd
127 Wilson Rd
127 Wilson Rd
127 Wilson Rd
127 Wilson Rd
127 Wilson Rd
127 Wilson Rd
127 Wilson Rd
127 Wilson Rd
127 Wilson Rd
127 Wilson Rd
127 Wilson Rd
127 Wilson Rd
127 Wilson Rd
127 Wilson Rd
127 Wilson Rd
127 Wilson Rd
127 Wilson Rd
127 Wilson Rd
127 Wilson Rd
127 Wilson Rd
127 Wilson Rd
127 Wilson Rd
127 Wilson Rd
127 Wilson Rd
127 Wilson Rd
127 Wilson Rd
127 Wilson Rd
127 Wilson Rd
127 Wilson Rd
127 Wilson Rd
127 Wilson Rd
127 Wilson Rd
127 Wilson Rd
127 Wilson Rd
127 Wilson Rd
127 Wilson Rd
127 Wilson Rd
127 Wilson Rd
127 Wilson Rd
127 Wilson Rd
127 Wilson Rd
127 Wilson Rd
127 Wilson Rd
127 Wilson Rd
127 Wilson Rd
Sold

127 Wilson Rd

127 WILSON ROAD, PRINCETON, NJ 08540

$2,150,000
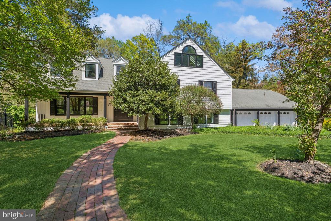
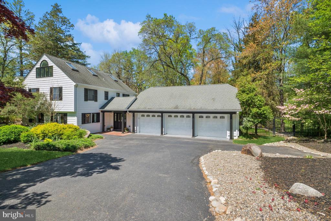
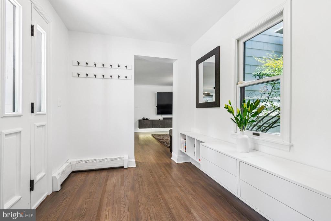
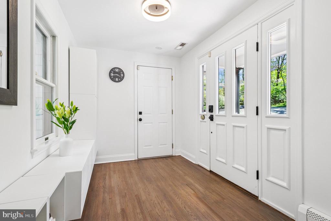
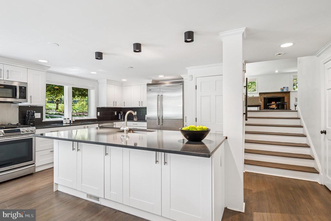
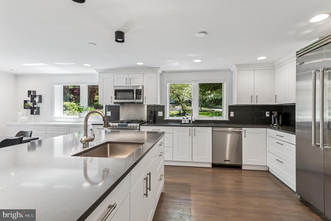
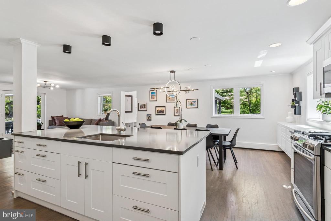
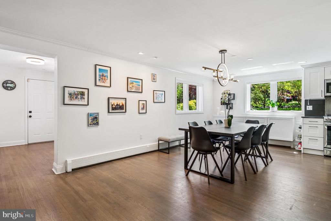
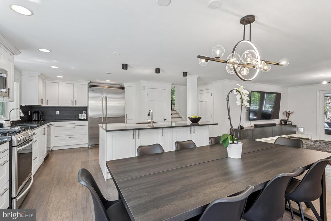
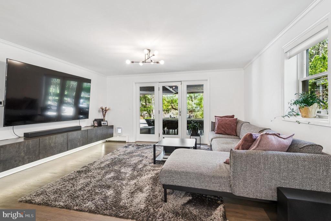
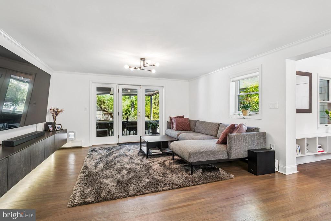
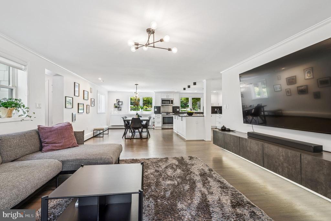
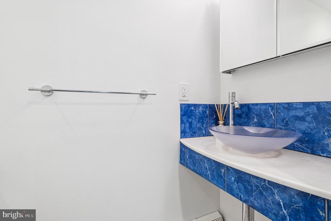
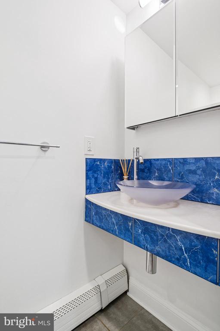
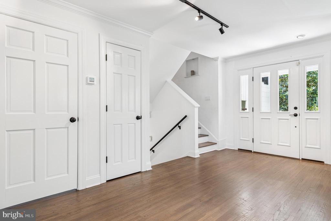
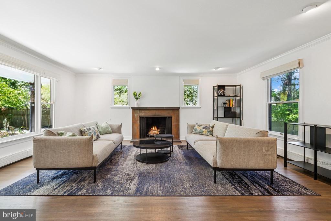
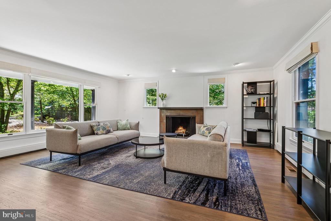
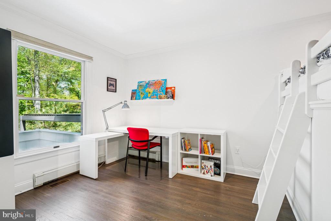
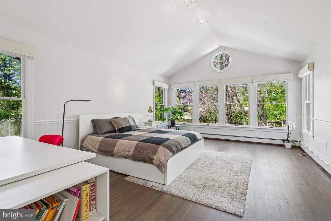
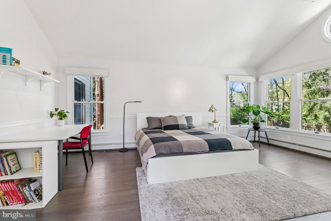
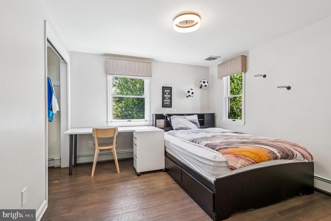
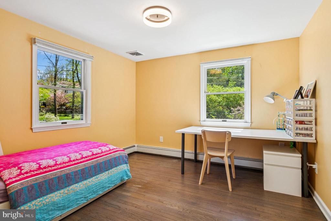
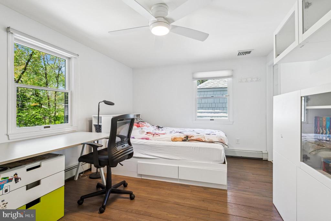
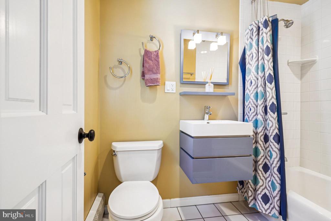
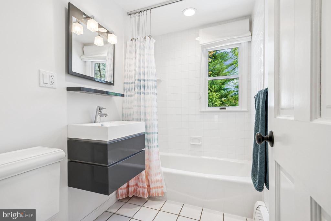
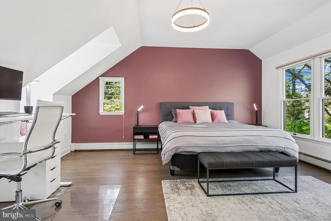
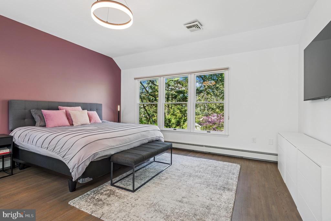
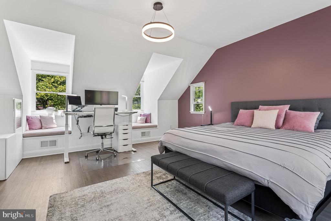
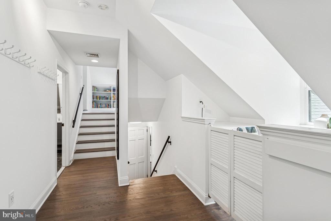
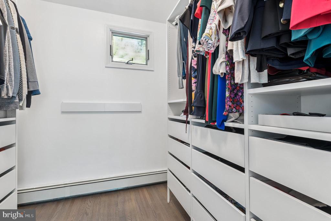
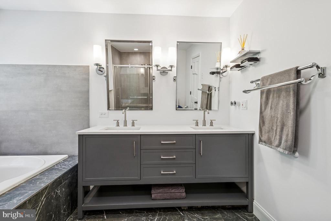
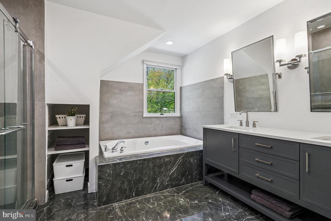
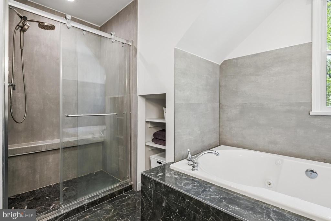
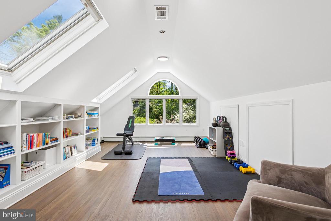
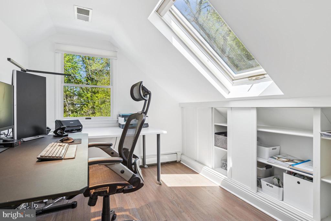
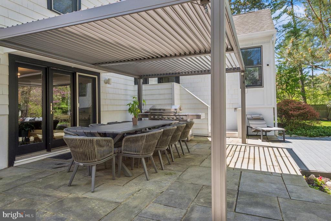
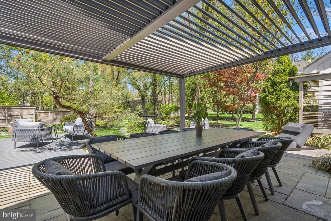
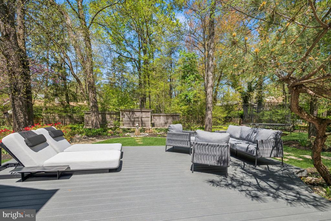
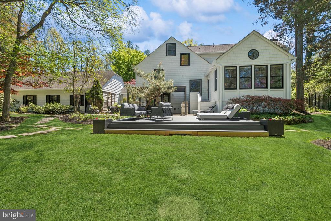
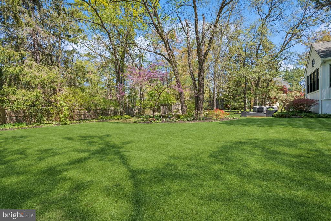
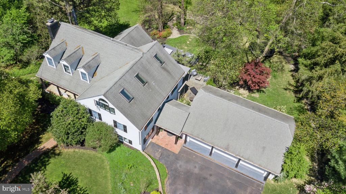
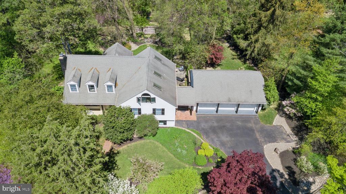
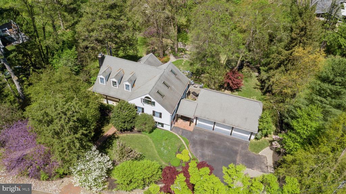
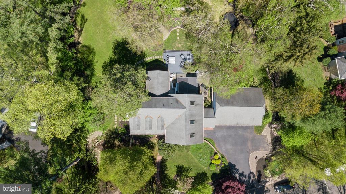
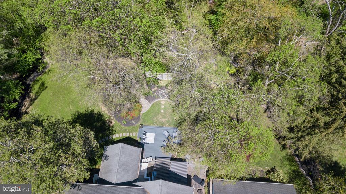
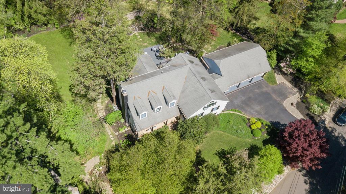
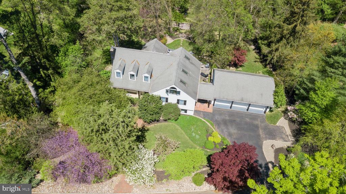
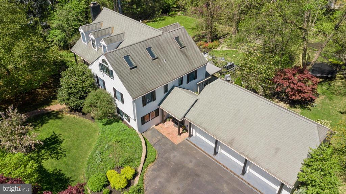
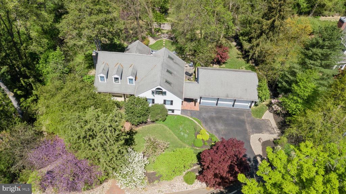
Nestled among beautifully manicured landscaping, this exceptional 5-bedroom residence is set on expansive, park-like grounds in the very desirable Western section of Princeton. Inside, a bright, open floor plan showcases sun-filled rooms, handsome hardwood floors, and new designer light fixtures throughout. The completely reimagined kitchen is a true highlight, featuring abundant cabinetry with top molding detail, sleek upgraded countertops, and a full suite of stainless steel appliances, including a Viking refrigerator. A spacious center island with a built-in sink and a large adjoining dining area make it perfect for both everyday living and entertaining. The family room, open to the kitchen and dining area, features a triple-panel glass door that leads directly to the custom Bluestone patio--ideal for indoor-outdoor living. A cozy wood-burning fireplace anchors the formal living room, enhanced by crown molding and multiple windows that fill the space with radiant daylight. The spacious Primary bedroom is filled with natural light, offering a peaceful retreat. The completely updated Primary bathroom features a crisp, modern design, including a stylish vanity with dual sinks, updated lighting, and mirrors, along with a luxurious whirlpool tub and an oversized shower enclosure. The walk-in closet has been thoughtfully remodeled with custom organizers, providing ample storage. Three additional bedrooms all offer hardwood floors, generous closet space with built-in organizers, and abundant windows. One bedroom boasts soaring vaulted ceilings and a wall of windows with treetop views. The two additional full baths feature contemporary floating vanities suspended above the floor, providing a clean, minimalist aesthetic. You'll love the bonus room boasting a vaulted ceiling, sunlight from multiple windows, and an adjoining office. The private backyard is a true retreat, ideal for both relaxing and entertaining. A custom Bluestone patio with a pergola above sets the stage for outdoor dining, while a connected sun deck features small fountains and an inviting fire pit, creating a tranquil oasis for year-round enjoyment. This is outdoor living at its finest! Partial house generator included! This home is ideally located close to restaurants, shopping, award winning Princeton schools and parks.

5
beds

4
baths

2,908 Sq.Ft. LIVING AREA

0.61 Acres lot

Maura Mills

Maura Mills

Features & Amenities

Interior

  • total bedrooms5
  • Total bathrooms4
  • full bathrooms3
  • half bathroom1
  • Laundry room Dryer In Unit, Washer In Unit, Upper Floor
  • Flooring Wood
  • Fireplace Wood
  • APPLIANCES Dishwasher, Dryer, Exhaust Fan, Oven/Range - Gas, Refrigerator, Stainless Steel Appliances, Washer, Water Heater - Tankless, Microwave
  • other interior Features Attic, Bathroom - Tub Shower, Bathroom - Stall Shower, Cedar Closet(s), Ceiling Fan(s), Combination Kitchen/Dining, Kitchen - Island, Skylight(s), Upgraded Countertops, Walk-in Closet(s), Wood Floors

Area & Lot

  • Status Sold
  • Date Sold July 31, 2025
  • Living Area2,908 Sq.Ft.
  • Total Area2,908 Sq.Ft.
  • Lot Area0.61 Acres
  • MLS® IDNJME2057820
  • TypeResidential
  • YEAR BUILT1952
  • Architecture StylesTraditional, Other
  • Elementary SchoolCOMMUNITY PARK E.S.
  • Middle SchoolPRIN. MIDD
  • High SchoolPRINCETON H.S.
  • School DistrictPRINCETON REGIONAL SCHOOLS

Exterior

  • STORIES4
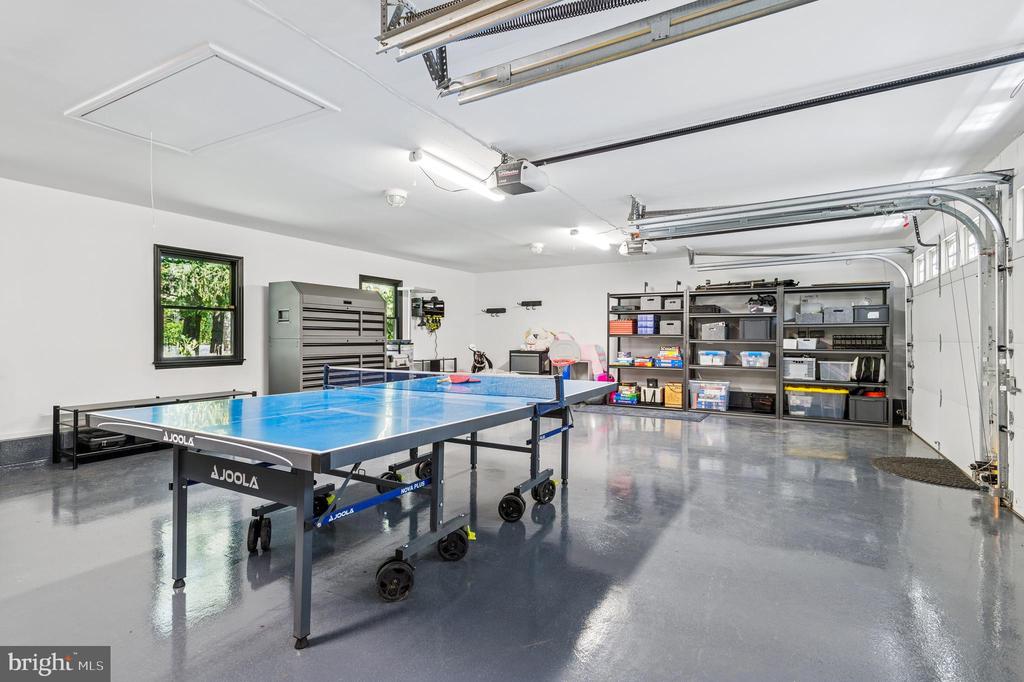
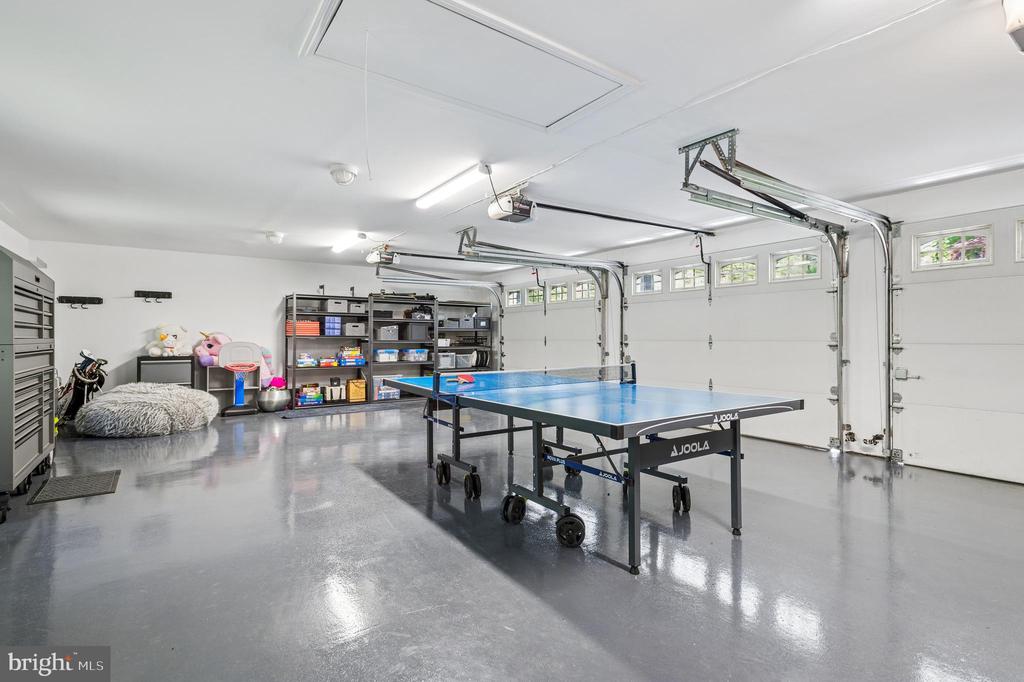
  • Garage Space3.0
  • water SourcePublic
  • PoolNo Pool
  • roofAsphalt, Shingle
  • parkingAttached Garage, Driveway
  • HEAT TYPEBaseboard - Hot Water
  • AIR CONDITIONINGCentral A/C
  • sewerPublic Sewer
  • SubstructureConcrete Perimeter
  • Disability FeaturesNone
  • other exterior FeaturesUnderground Lawn Sprinkler

Financial

  • Sales Price$2,150,000
  • Real Estate Tax $28,848/yr
  • Zoning R5

Work With Maura

Recognized by RealTrends Verified as one of America's 2026 Best Real Estate Professionals and the top agent in sales volume at Callaway Henderson Sotheby's International Realty for 13 of the last 14 years, Maura Mills brings more than 30 years of trusted counsel to buyers and sellers throughout the Greater Princeton luxury market. Whether you are buying, selling, or simply exploring your options, Maura welcomes the conversation.

Follow Me on Instagram