Leave a Message

Thank you for your message. I will be in touch with you shortly.

155 HODGE ROAD
155 HODGE ROAD
155 HODGE ROAD
155 HODGE ROAD
155 HODGE ROAD
155 HODGE ROAD
155 HODGE ROAD
155 HODGE ROAD
155 HODGE ROAD
155 HODGE ROAD
155 HODGE ROAD
155 HODGE ROAD
155 HODGE ROAD
155 HODGE ROAD
155 HODGE ROAD
155 HODGE ROAD
155 HODGE ROAD
155 HODGE ROAD
155 HODGE ROAD
155 HODGE ROAD
155 HODGE ROAD
155 HODGE ROAD
155 HODGE ROAD
155 HODGE ROAD
155 HODGE ROAD
155 HODGE ROAD
155 HODGE ROAD
155 HODGE ROAD
155 HODGE ROAD
155 HODGE ROAD
155 HODGE ROAD
155 HODGE ROAD
SEE ALL PHOTOS
155 HODGE ROAD
155 HODGE ROAD
155 HODGE ROAD
155 HODGE ROAD
155 HODGE ROAD
155 HODGE ROAD
155 HODGE ROAD
155 HODGE ROAD
155 HODGE ROAD
155 HODGE ROAD
155 HODGE ROAD
155 HODGE ROAD
155 HODGE ROAD
155 HODGE ROAD
155 HODGE ROAD
155 HODGE ROAD
155 HODGE ROAD
155 HODGE ROAD
155 HODGE ROAD
155 HODGE ROAD
155 HODGE ROAD
155 HODGE ROAD
155 HODGE ROAD
155 HODGE ROAD
155 HODGE ROAD
155 HODGE ROAD
155 HODGE ROAD
155 HODGE ROAD
155 HODGE ROAD
155 HODGE ROAD
155 HODGE ROAD
155 HODGE ROAD
Courtesy of Callaway Henderson Sotheby's Int'l-Princeton
Sold

155 HODGE ROAD

155 HODGE ROAD, PRINCETON, NJ 08540

$3,000,000
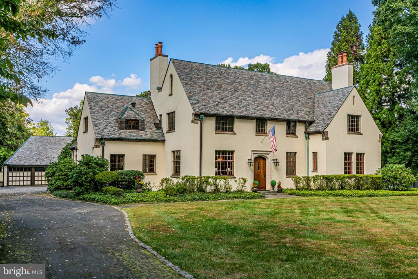
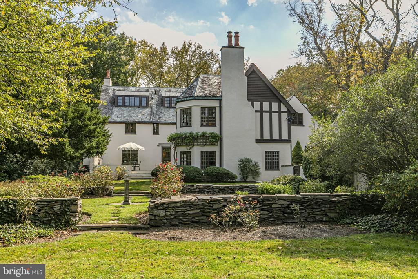
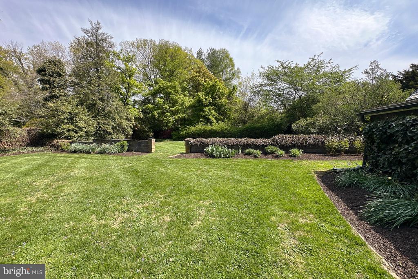
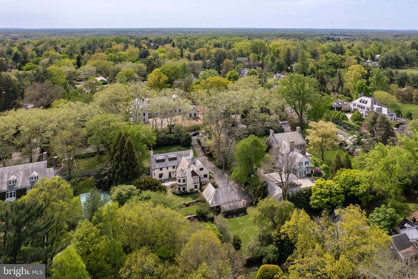
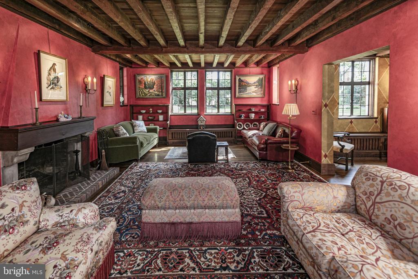
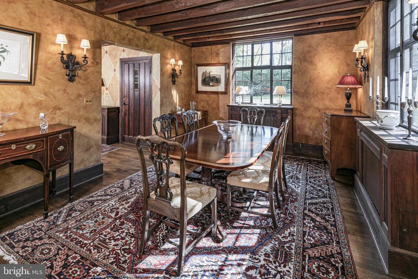
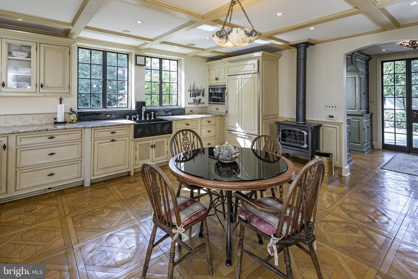
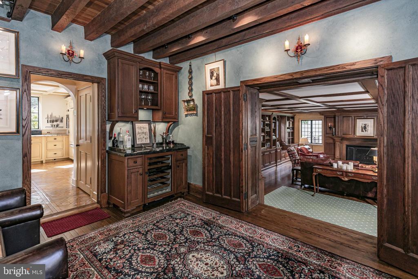
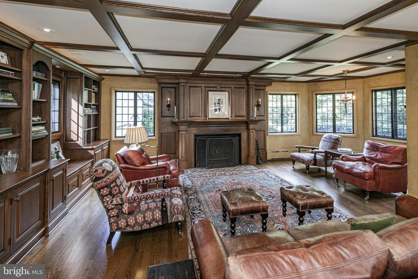
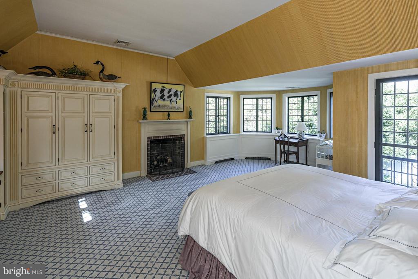
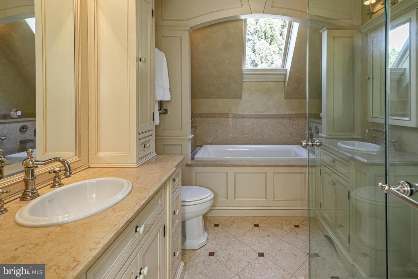
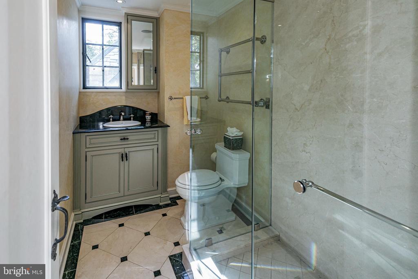
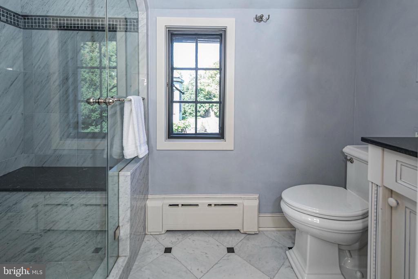
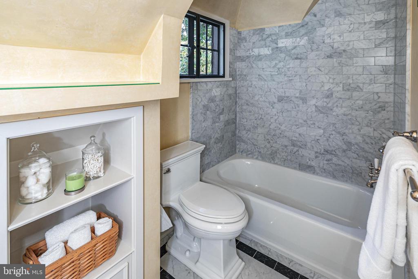
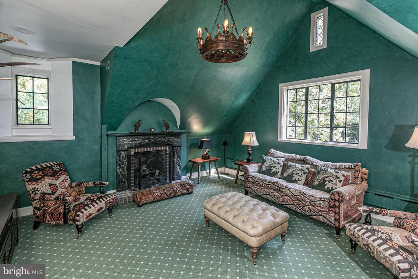
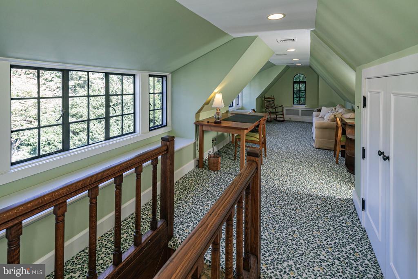
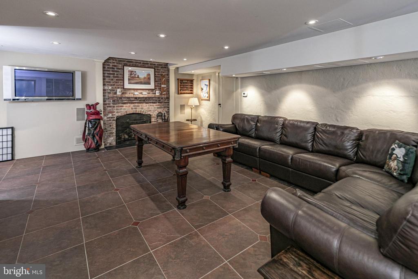
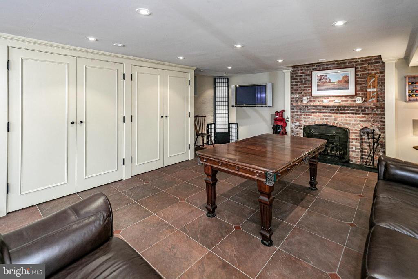
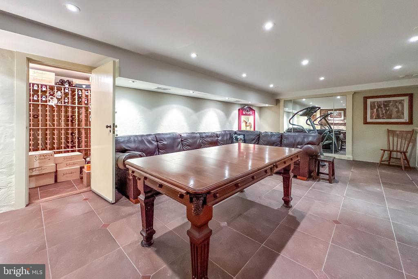
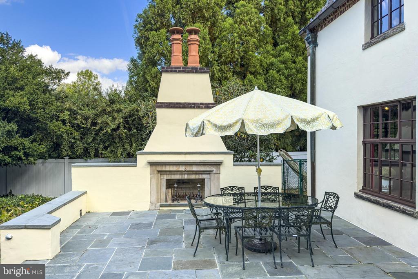
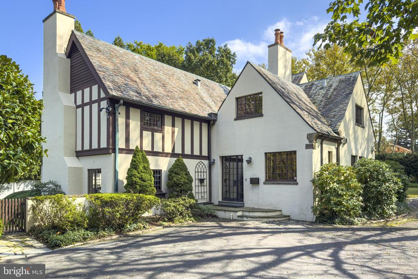
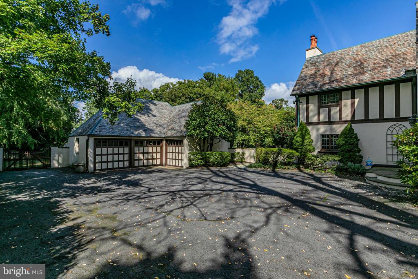
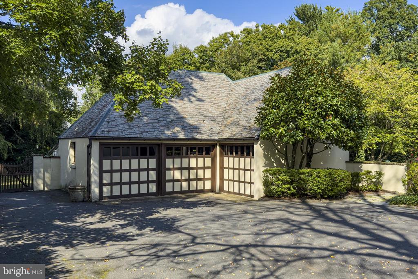
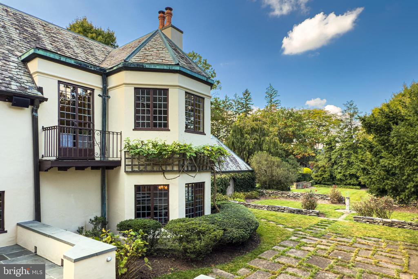
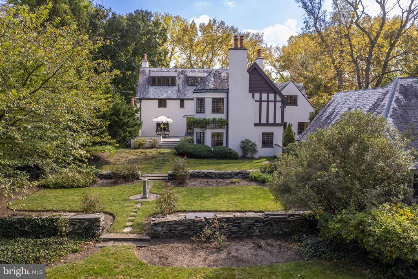
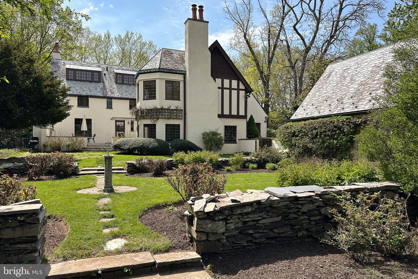
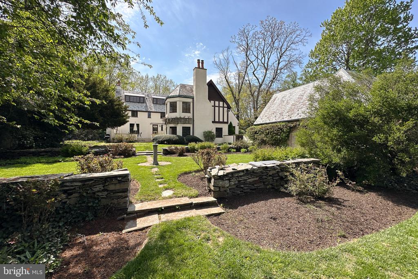
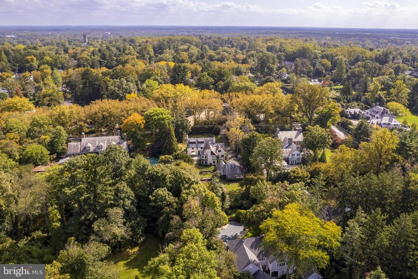
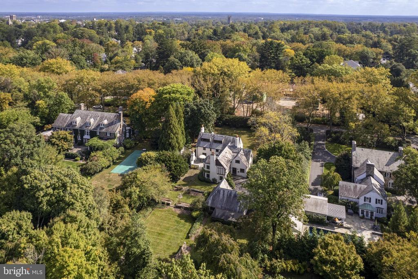
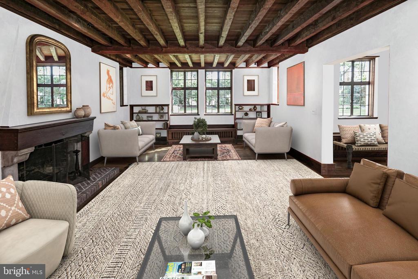
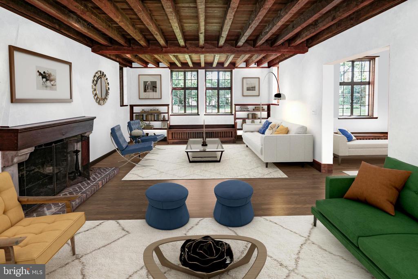
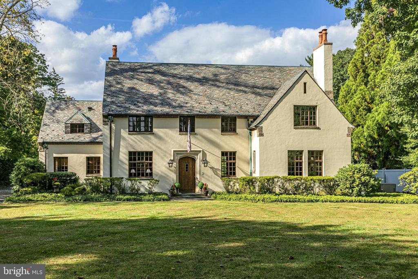
Exceptional in so many ways, from the size of the private lot to the stunning casement windows, this Western Section Tudor continues to evolve without losing its authentic allure. Much care and effort went into the modernization of every level and the result is a home that's as dependable and practical as they come, yet feels like a storybook romance set in the English countryside. Hand-finished plaster walls and custom-replicated built-ins conceal updated electric, plumbing and heating, plus security and sound systems, while a whole-house generator ensures comfort is never in question. Without these worries, you are free to revel in the splendor of the hand-hewn ceiling beams, paneled oak doors and rose garden views. While the current owners enjoy the enveloping feel of a jewel-toned palette, it is easy to lighten up spaces with a coat of paint, resulting in an airier look without ever touching the original woodwork. As the virtual staging photos show, you can steer the decor in any direction you like, including in the award-winning kitchen by Spyglass Design featuring a soapstone sink with Perrin & Rowe fixtures. A double Thermador range supports chef-level cooking amid the inviting warmth of a prairie stove. Tile from Paris Ceramics tops a reinforced floor that flows into an indispensable mudroom. A bar is centrally located to serve the large family room, where a TV is hidden over the fireplace, as well as the rebuilt stone terrace, with an impressive fireplace of its own. Even the finished basement is ready for entertaining with a temp-controlled wine room and yet another fireplace. In addition to 5 bedrooms, a collection of upper level private spaces include a sunny third floor hideaway, an office lined with built-ins and a lounge with a stunning cathedral ceiling above a stained glass window. Radiant heat, a steam shower and an infinity tub are some of the perks found in 4 renovated bathrooms. Finely detailed furniture-quality storage by Raynor Woodworking supplements a walk-in closet in the main suite, where views are magical from a Juliet balcony and a sun-soaked bay. To fully appreciate the size of the lot, a complete walk of the property is a must. You'll discover tiered lawns culminating in a shaded water feature, plus the perfect spot for any additional recreational amenities behind the 3-bay garage. Some photos have been virtually staged with digital alterations to paint, flooring, and light fixtures.

5
beds

5
baths

4,314 Sq.Ft. LIVING AREA

0.76 Acres lot

Maura Mills

Maura Mills

Features & Amenities

Interior

  • total bedrooms5
  • Total bathrooms5
  • full bathrooms4
  • half bathroom1
  • Flooring Wood, Partially Carpeted, Tile/Brick
  • APPLIANCES Built-In Microwave, Built-In Range, Commercial Range, Dishwasher, Dryer, Range Hood, Refrigerator, Stainless Steel Appliances, Washer, Water Heater
  • other interior Features Bar, Bathroom - Soaking Tub, Bathroom - Stall Shower, Bathroom - Tub Shower, Built-Ins, Carpet, Ceiling Fan(s), Exposed Beams, Family Room Off Kitchen, Floor Plan - Traditional, Formal/Separate Dining Room, Kitchen - Eat-In, Kitchen - Gourmet, Kitchen - Table Space, Upgraded Countertops, Wainscotting, Walk-in Closet(s), Wet/Dry Bar, Wine Storage, Wood Floors, Primary Bath(s)

Area & Lot

  • Status Sold
  • Date Sold July 27, 2026
  • Living Area4,314 Sq.Ft.
  • Total Area4,314 Sq.Ft.
  • Lot Area0.76 Acres
  • MLS® IDNJME2073174
  • TypeResidential
  • YEAR BUILT1927
  • NeighborhoodPrinceton
  • Architecture StylesTudor
  • Elementary SchoolCOMMUNITY PARK
  • Middle SchoolPRINCETON
  • High SchoolPRINCETON
  • School DistrictPRINCETON REGIONAL SCHOOLS

Exterior

  • STORIES25
  • Garage Space3.0
  • water SourcePublic
  • PoolNo Pool
  • roofSlate
  • lot featuresAdditional Lot(s)
  • parkingDetached Garage
  • HEAT TYPERadiator, Baseboard - Hot Water
  • AIR CONDITIONINGCentral A/C, Zoned
  • sewerPublic Sewer
  • SubstructureBlock
  • Disability FeaturesNone
  • security FeaturesSecurity System
  • other exterior FeaturesExterior Lighting

Financial

  • Sales Price$3,000,000
  • Real Estate Tax $53,948/yr
  • Zoning RESIDENTIAL
View Virtual Tour

Princeton

Explore

Work With Maura

Recognized by RealTrends Verified as one of America's 2026 Best Real Estate Professionals and the top agent in sales volume at Callaway Henderson Sotheby's International Realty for 13 of the last 14 years, Maura Mills brings more than 30 years of trusted counsel to buyers and sellers throughout the Greater Princeton luxury market. Whether you are buying, selling, or simply exploring your options, Maura welcomes the conversation.

Follow Me on Instagram