Leave a Message

Thank you for your message. I will be in touch with you shortly.

25 Wildwood Way
25 Wildwood Way
25 Wildwood Way
25 Wildwood Way
25 Wildwood Way
25 Wildwood Way
25 Wildwood Way
25 Wildwood Way
25 Wildwood Way
25 Wildwood Way
25 Wildwood Way
25 Wildwood Way
25 Wildwood Way
25 Wildwood Way
25 Wildwood Way
25 Wildwood Way
25 Wildwood Way
25 Wildwood Way
25 Wildwood Way
25 Wildwood Way
25 Wildwood Way
25 Wildwood Way
25 Wildwood Way
25 Wildwood Way
25 Wildwood Way
25 Wildwood Way
25 Wildwood Way
25 Wildwood Way
25 Wildwood Way
25 Wildwood Way
25 Wildwood Way
25 Wildwood Way
25 Wildwood Way
25 Wildwood Way
25 Wildwood Way
25 Wildwood Way
25 Wildwood Way
25 Wildwood Way
SEE ALL PHOTOS
25 Wildwood Way
25 Wildwood Way
25 Wildwood Way
25 Wildwood Way
25 Wildwood Way
25 Wildwood Way
25 Wildwood Way
25 Wildwood Way
25 Wildwood Way
25 Wildwood Way
25 Wildwood Way
25 Wildwood Way
25 Wildwood Way
25 Wildwood Way
25 Wildwood Way
25 Wildwood Way
25 Wildwood Way
25 Wildwood Way
25 Wildwood Way
25 Wildwood Way
25 Wildwood Way
25 Wildwood Way
25 Wildwood Way
25 Wildwood Way
25 Wildwood Way
25 Wildwood Way
25 Wildwood Way
25 Wildwood Way
25 Wildwood Way
25 Wildwood Way
25 Wildwood Way
25 Wildwood Way
25 Wildwood Way
25 Wildwood Way
25 Wildwood Way
25 Wildwood Way
25 Wildwood Way
25 Wildwood Way
Courtesy of Callaway Henderson Sotheby's Int'l-Princeton
Sold

25 Wildwood Way

25 WILDWOOD WAY, TITUSVILLE, NJ 08560

$602,000
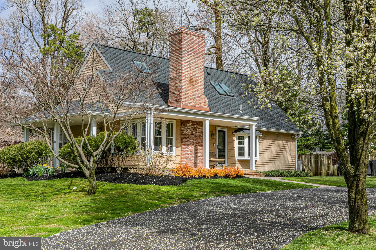
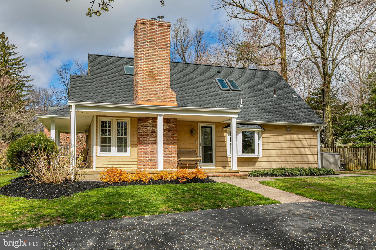
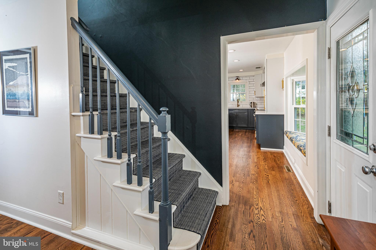
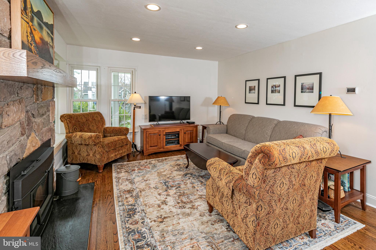
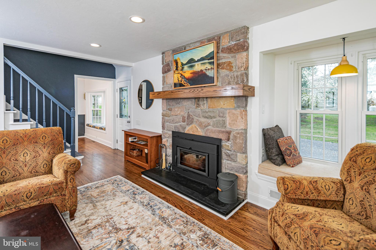
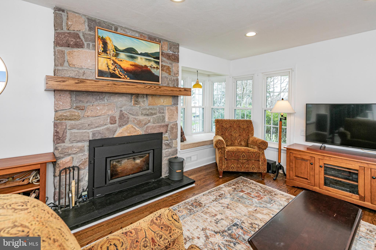
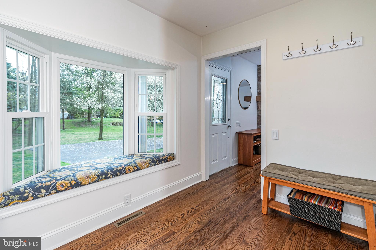
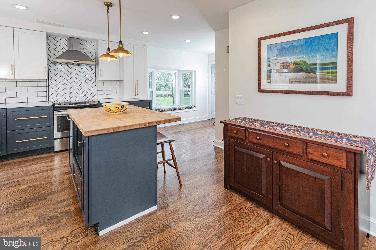
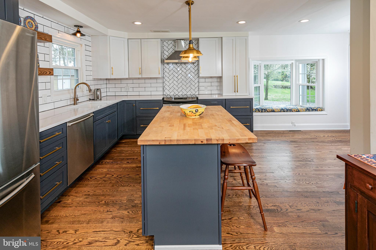
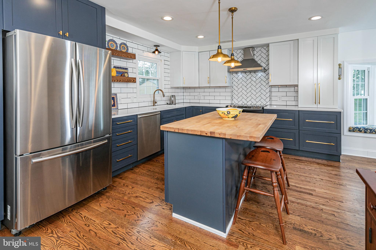
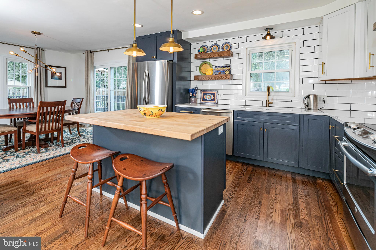
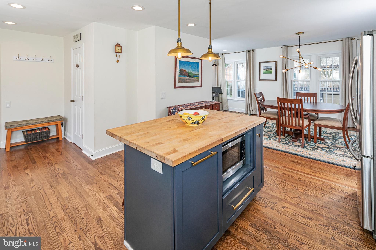
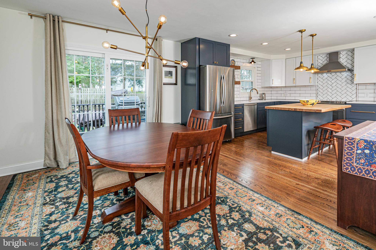
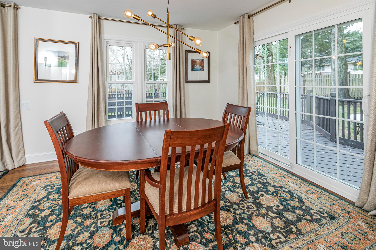
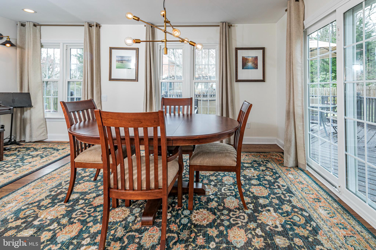
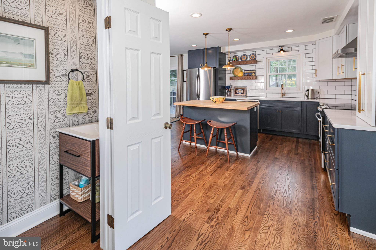
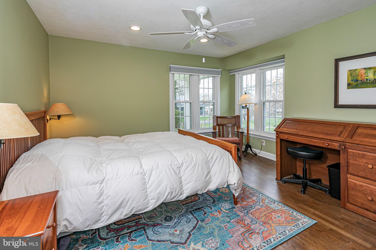
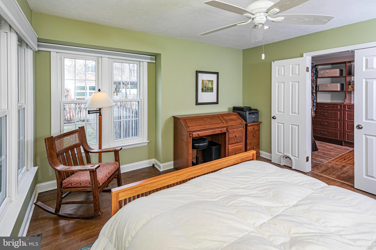
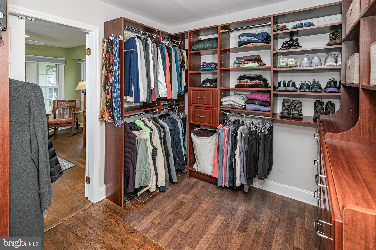
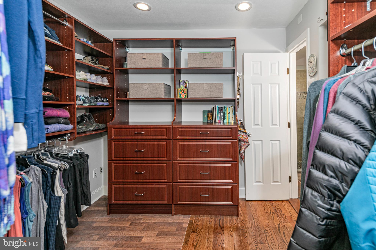
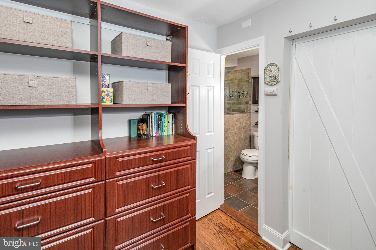
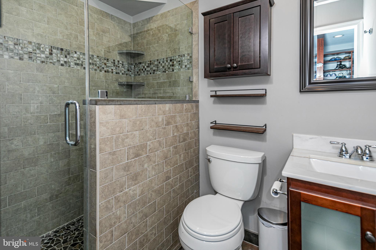
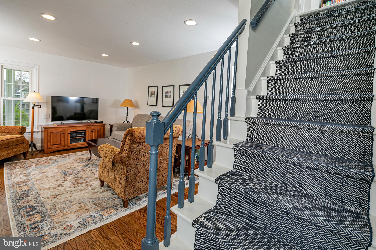
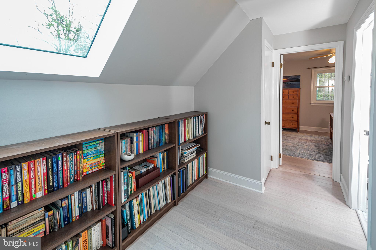
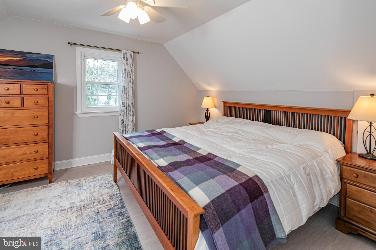
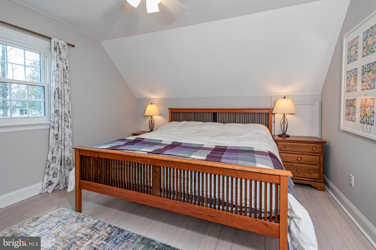
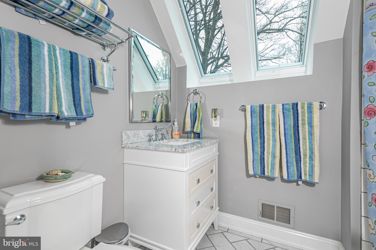
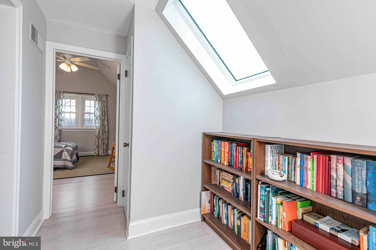
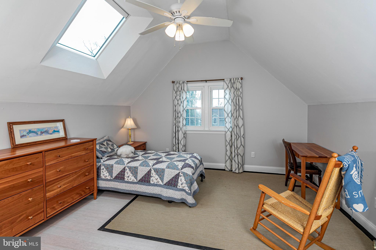
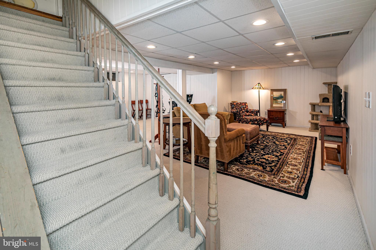
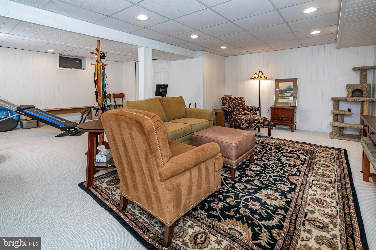
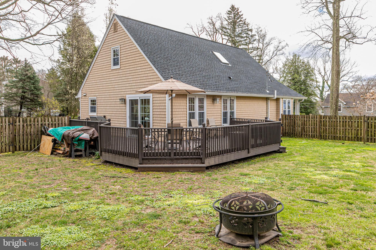
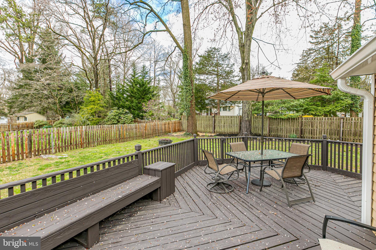
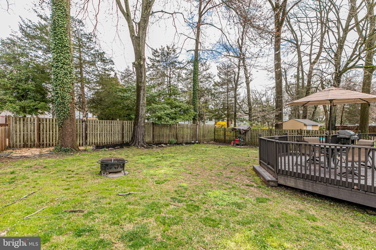
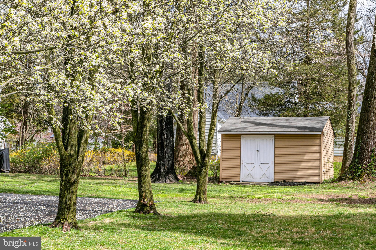
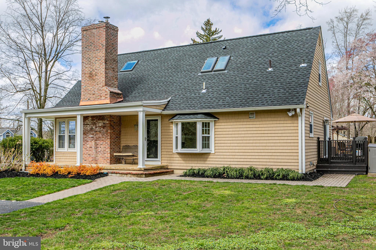
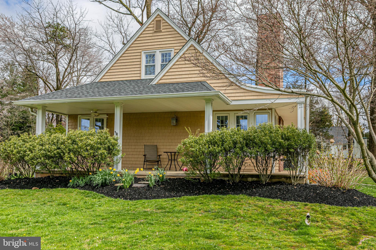
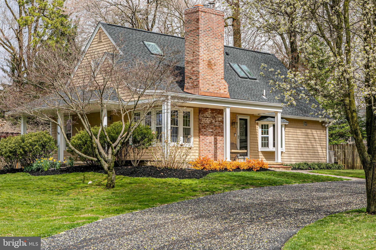
An enchanting home awaits in this charmer tucked on a little-known street close to all the recreational amenities of the Delaware River, from biking on the Towpath to exploring nature in Washington Crossing Park. This spacious and vibrant gem includes a first-floor primary bedroom to supplement two more sunny bedrooms upstairs, plus a loft area that could be a home office nook, sure to be handy these days. So many improvements have been made from new landscaping to a new roof to a newly finished basement. New skylights were added to the second-floor bedrooms and the second-floor bath, and the first-floor main suite has new hardwood floors. Here, there's also a walk-in closet and a private up-to-date bathroom. The kitchen is modern and spacious, featuring bold subway tile backsplashes and deep drawer cabinetry. A new bay window will be appreciated as will the nearby powder room. Cozy up to the fireplace with a wood-burning insert with a draft inducer in the living room, or in the warmer months, enjoy the deck that's in the fenced backyard or the wraparound front porch. In addition to the finished family room in the basement, there's also a large, finished laundry room with shelving and a double sink. With Hopewell schools, quick access to I-295 via River Road, and proximity to New Hope and Lambertville, the location can't be beaten!

3
beds

3
baths

0.52 Acres lot

Maura Mills

Maura Mills

Features & Amenities

Interior

  • total bedrooms3
  • Total bathrooms3
  • full bathrooms2
  • half bathroom1
  • Laundry room In Basement
  • Fireplace Wood Burning, Heatilator

Area & Lot

  • Status Sold
  • Date Sold May 23, 2024
  • Lot Area0.52 Acres
  • MLS® IDNJME2041656
  • TypeResidential
  • YEAR BUILT1974
  • NeighborhoodHopewell Township
  • Architecture StylesCape Cod
  • Middle SchoolTIMBERLANE
  • High SchoolCENTRAL H.S.
  • School DistrictHOPEWELL VALLEY REGIONAL SCHOOLS

Exterior

  • water SourceWell
  • utilitiesUnderground Utilities
  • HEAT TYPEOil, Forced Air
  • AIR CONDITIONINGCentral Air
  • sewerSeptic Tank
  • SubstructureBrick/Mortar

Financial

  • Sales Price$602,000
  • Real Estate Tax $10,634/yr
  • Zoning R75
View Virtual Tour

Hopewell Township

Explore

Work With Maura

Recognized by RealTrends Verified as one of America's 2026 Best Real Estate Professionals and the top agent in sales volume at Callaway Henderson Sotheby's International Realty for 13 of the last 14 years, Maura Mills brings more than 30 years of trusted counsel to buyers and sellers throughout the Greater Princeton luxury market. Whether you are buying, selling, or simply exploring your options, Maura welcomes the conversation.

Follow Me on Instagram