Leave a Message

Thank you for your message. I will be in touch with you shortly.

54 HODGE ROAD
Courtesy of Callaway Henderson Sotheby's Int'l-Princeton
Leased

54 HODGE ROAD

54 HODGE ROAD, PRINCETON, NJ 08540

$9,650/month
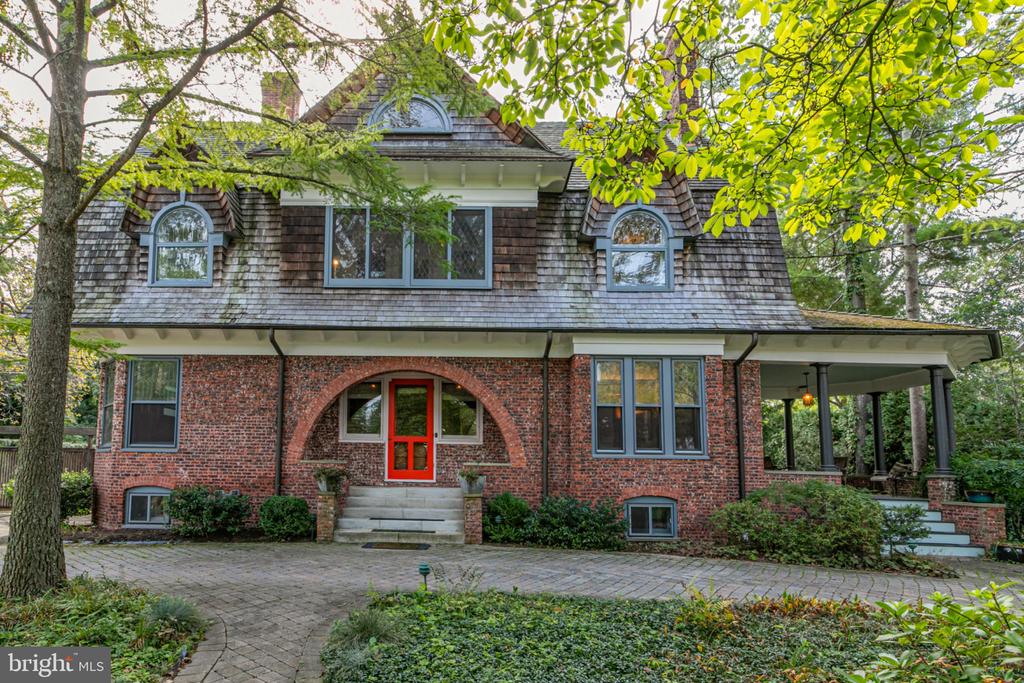
Located on one of Princeton's most distinguished streets in the Western Section, this stately Craftsman blends historic character with modern updates. Original millwork, pocket doors, leaded glass windows, high ceilings, and wood floors highlight the home's timeless craftsmanship. The updated kitchen features custom cabinetry, a Wolf professional range, copper range hood, and a generous center island, opening to a sunny breakfast area with access to decks, patio, and a beautifully landscaped backyard. A butler's pantry and powder room are conveniently located nearby. Five spacious bedrooms, three full baths, and one half bath span three light-filled levels. Two home offices and a charming sleeping porch offer flexible work and retreat space. Fireplaces anchor the living and dining rooms, and the basement provides additional storage. Outdoor living includes a covered side porch, two-tiered decks, stone patio, and a private backyard with a custom shed. Ideally located close to downtown Princeton, Princeton University, shops, restaurants, and commuter trains.

5
beds

4
baths

3,193 Sq.Ft. LIVING AREA

0.52 Acres lot

Maura Mills

Maura Mills

Features & Amenities

Interior

  • total bedrooms5
  • Total bathrooms4
  • full bathrooms3
  • half bathroom1
  • Laundry room Basement
  • Flooring Ceramic Tile, Hardwood
  • Fireplace Brick, Mantel(s)
  • APPLIANCES Built-In Range, Dishwasher, Dryer, Energy Efficient Appliances, Exhaust Fan, Oven/Range - Gas, Range Hood, Refrigerator, Stainless Steel Appliances, Washer, Water Dispenser, Water Heater
  • other interior Features Additional Stairway, Attic/House Fan, Bathroom - Stall Shower, Bathroom - Walk-In Shower, Breakfast Area, Butlers Pantry, Chair Railings, Crown Moldings, Family Room Off Kitchen, Formal/Separate Dining Room, Kitchen - Eat-In, Kitchen - Island, Primary Bath(s), Recessed Lighting, Solar Tube(s), Stain/Lead Glass, Wainscotting, Walk-in Closet(s), Window Treatments, Wood Floors

Area & Lot

  • Status Leased
  • Date Leased April 27, 2026
  • Living Area3,193 Sq.Ft.
  • Total Area3,193 Sq.Ft.
  • Lot Area0.52 Acres
  • MLS® IDNJME2072626
  • TypeResidential
  • YEAR BUILT1904
  • NeighborhoodPrinceton
  • Architecture StylesColonial, Craftsman
  • Middle SchoolJOHN WITHERSPOON M.S.
  • High SchoolPRINCETON H.S.
  • School DistrictPRINCETON REGIONAL SCHOOLS

Exterior

  • STORIES3
  • water SourcePublic
  • utilitiesCable TV, Natural Gas Available
  • PoolNo Pool
  • roofShake, Shingle
  • lot featuresFront Yard, Landscaping, Level, Open, Rear Yard, Side Yard(s)
  • parkingDriveway, Off Street
  • HEAT TYPERadiator, Steam
  • AIR CONDITIONINGCentral A/C
  • sewerPublic Sewer
  • SubstructureOther
  • Disability FeaturesNone
  • security FeaturesSecurity System
  • other exterior FeaturesExtensive Hardscape, Exterior Lighting, Gutter System, Outbuilding(s), Sidewalks, Underground Lawn Sprinkler

Financial

  • Lease Price$9,650/mo
  • Zoning R1

Princeton

Explore

Work With Maura

Recognized by RealTrends Verified as one of America's 2026 Best Real Estate Professionals and the top agent in sales volume at Callaway Henderson Sotheby's International Realty for 13 of the last 14 years, Maura Mills brings more than 30 years of trusted counsel to buyers and sellers throughout the Greater Princeton luxury market. Whether you are buying, selling, or simply exploring your options, Maura welcomes the conversation.

Follow Me on Instagram