Leave a Message

Thank you for your message. I will be in touch with you shortly.

63 Greenhouse Dr
63 Greenhouse Dr
63 Greenhouse Dr
63 Greenhouse Dr
63 Greenhouse Dr
63 Greenhouse Dr
63 Greenhouse Dr
63 Greenhouse Dr
63 Greenhouse Dr
63 Greenhouse Dr
63 Greenhouse Dr
63 Greenhouse Dr
63 Greenhouse Dr
63 Greenhouse Dr
63 Greenhouse Dr
63 Greenhouse Dr
63 Greenhouse Dr
63 Greenhouse Dr
63 Greenhouse Dr
63 Greenhouse Dr
63 Greenhouse Dr
63 Greenhouse Dr
63 Greenhouse Dr
63 Greenhouse Dr
63 Greenhouse Dr
63 Greenhouse Dr
63 Greenhouse Dr
63 Greenhouse Dr
63 Greenhouse Dr
63 Greenhouse Dr
63 Greenhouse Dr
63 Greenhouse Dr
63 Greenhouse Dr
63 Greenhouse Dr
63 Greenhouse Dr
63 Greenhouse Dr
63 Greenhouse Dr
63 Greenhouse Dr
63 Greenhouse Dr
63 Greenhouse Dr
63 Greenhouse Dr
63 Greenhouse Dr
63 Greenhouse Dr
63 Greenhouse Dr
63 Greenhouse Dr
63 Greenhouse Dr
63 Greenhouse Dr
SEE ALL PHOTOS
63 Greenhouse Dr
63 Greenhouse Dr
63 Greenhouse Dr
63 Greenhouse Dr
63 Greenhouse Dr
63 Greenhouse Dr
63 Greenhouse Dr
63 Greenhouse Dr
63 Greenhouse Dr
63 Greenhouse Dr
63 Greenhouse Dr
63 Greenhouse Dr
63 Greenhouse Dr
63 Greenhouse Dr
63 Greenhouse Dr
63 Greenhouse Dr
63 Greenhouse Dr
63 Greenhouse Dr
63 Greenhouse Dr
63 Greenhouse Dr
63 Greenhouse Dr
63 Greenhouse Dr
63 Greenhouse Dr
63 Greenhouse Dr
63 Greenhouse Dr
63 Greenhouse Dr
63 Greenhouse Dr
63 Greenhouse Dr
63 Greenhouse Dr
63 Greenhouse Dr
63 Greenhouse Dr
63 Greenhouse Dr
63 Greenhouse Dr
63 Greenhouse Dr
63 Greenhouse Dr
63 Greenhouse Dr
63 Greenhouse Dr
63 Greenhouse Dr
63 Greenhouse Dr
63 Greenhouse Dr
63 Greenhouse Dr
63 Greenhouse Dr
63 Greenhouse Dr
63 Greenhouse Dr
63 Greenhouse Dr
63 Greenhouse Dr
63 Greenhouse Dr
Courtesy of Callaway Henderson Sotheby's Int'l-Princeton
Sold

63 Greenhouse Dr

63 GREENHOUSE DRIVE, PRINCETON, NJ 08540

$2,795,000
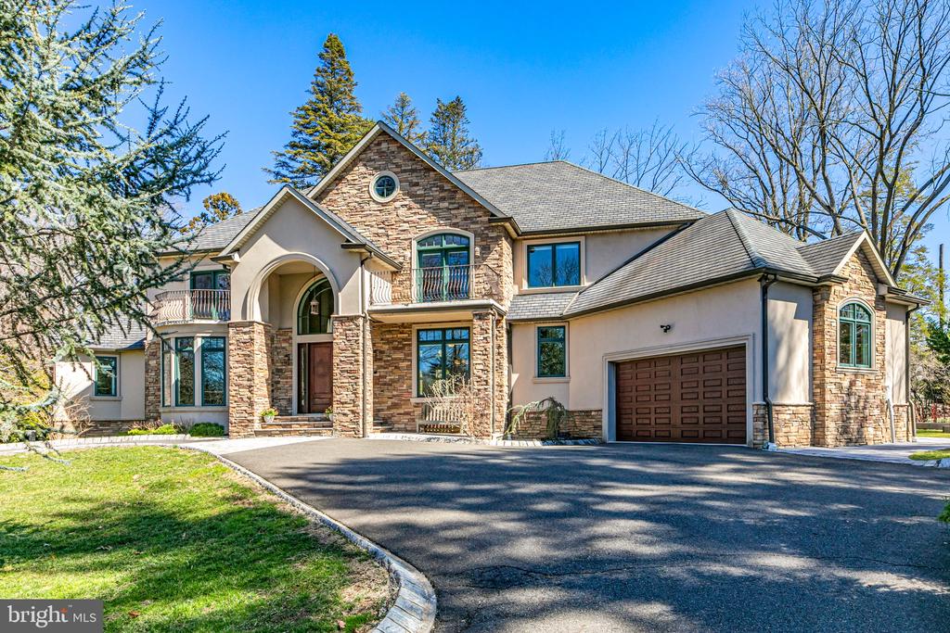
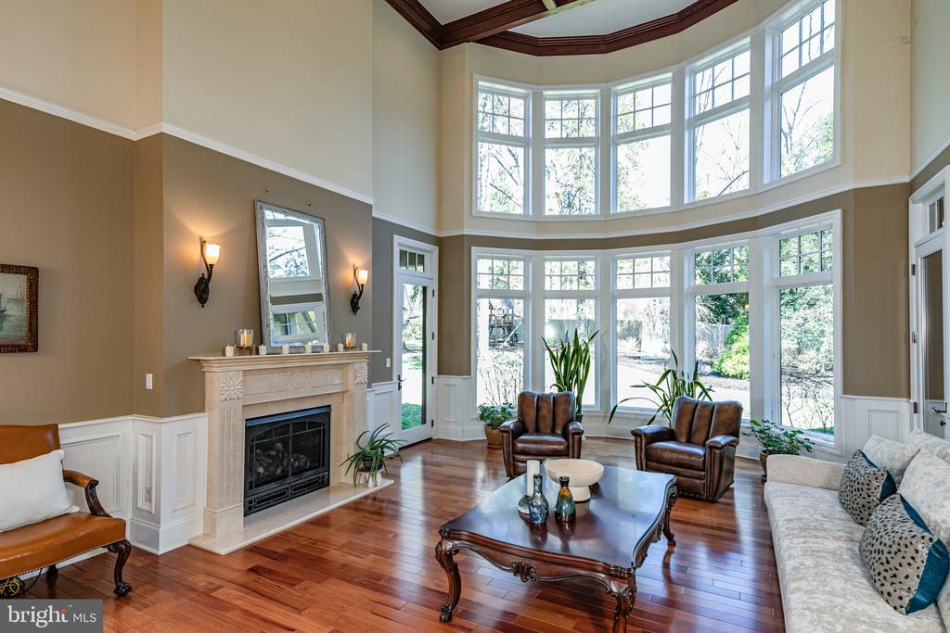
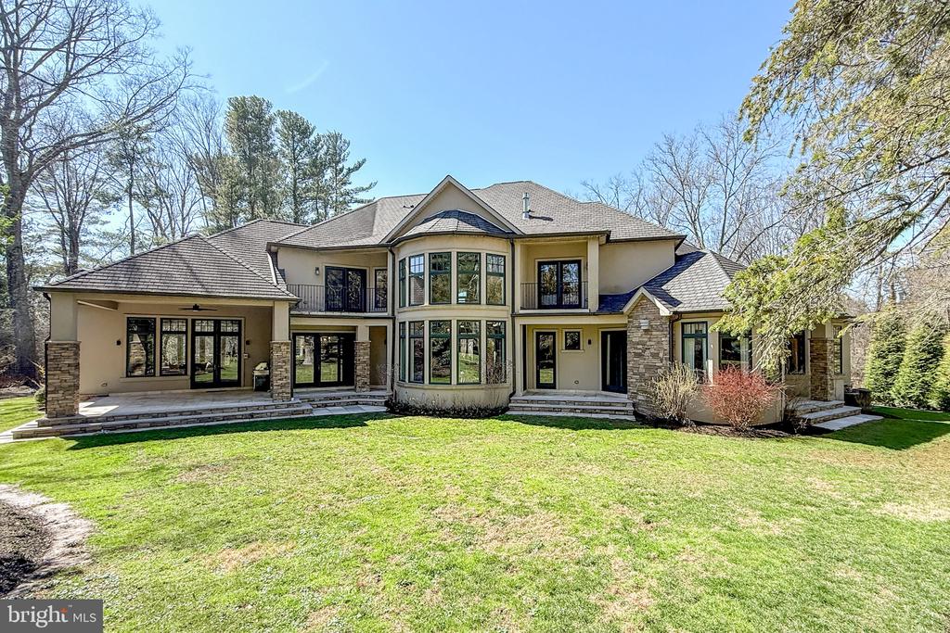
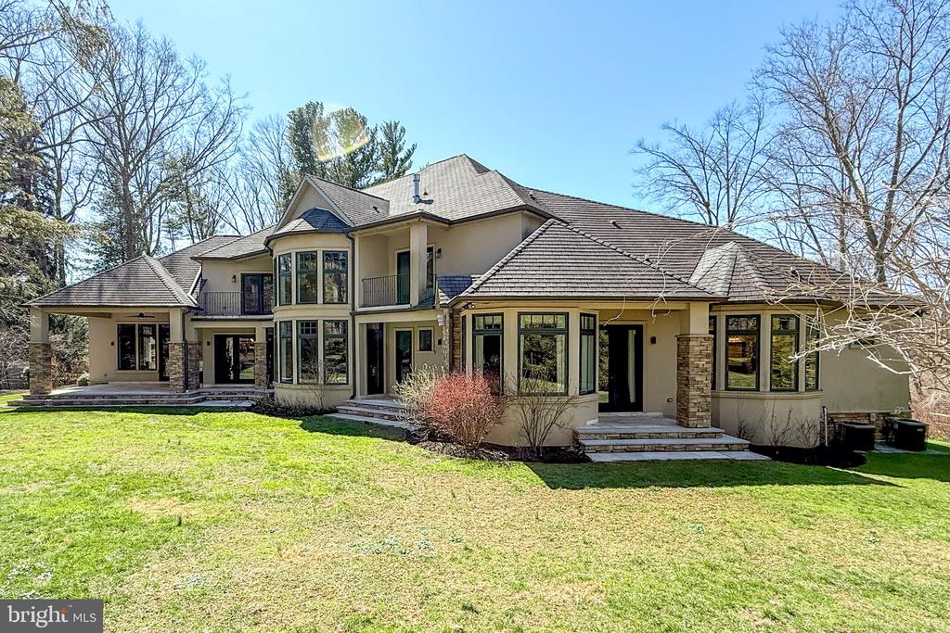
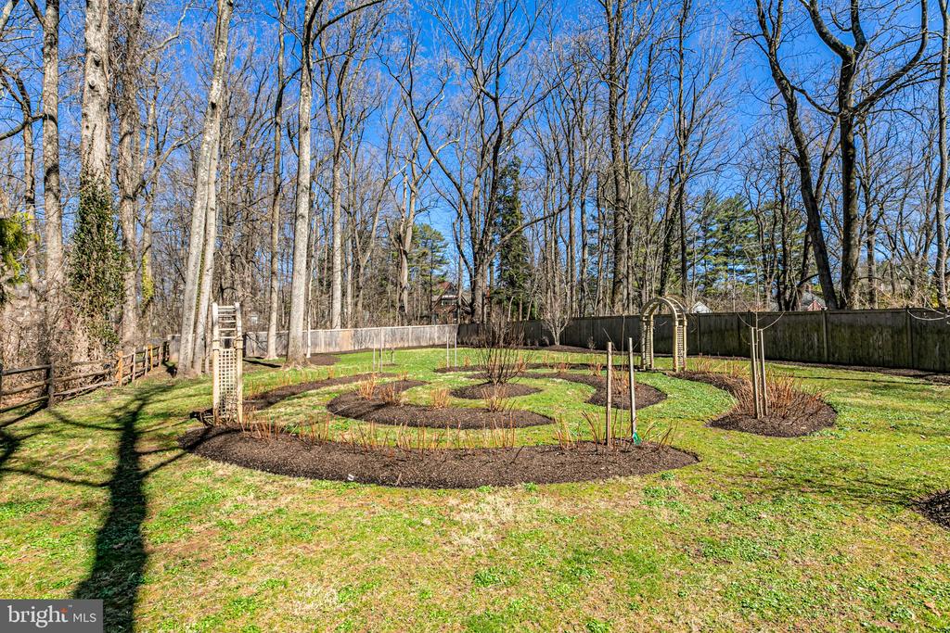
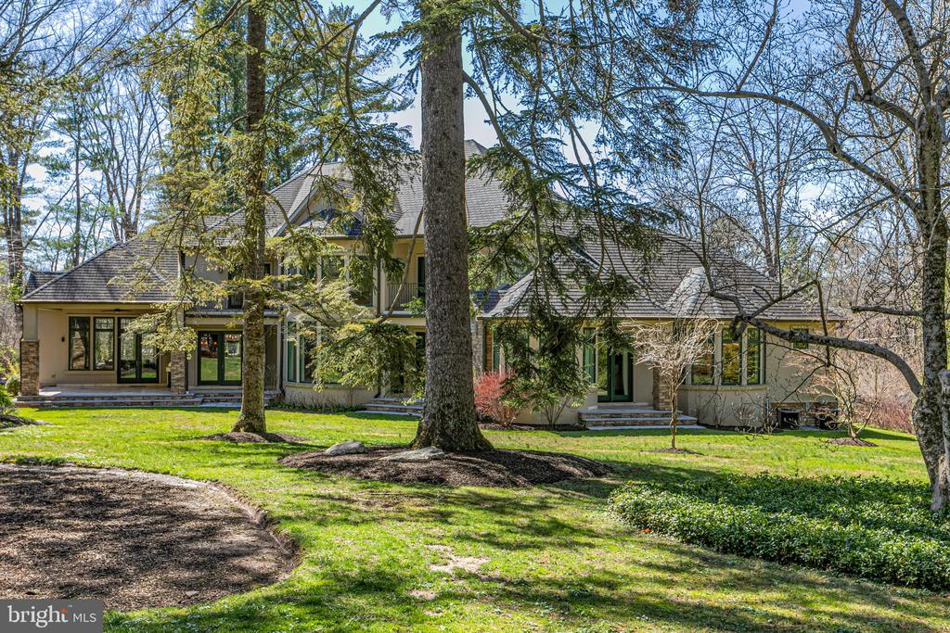
Secluded on a gorgeously landscaped acre minutes from downtown Princeton, this
expansive retreat exudes the rustic warmth of a modern mountain lodge. Multiple
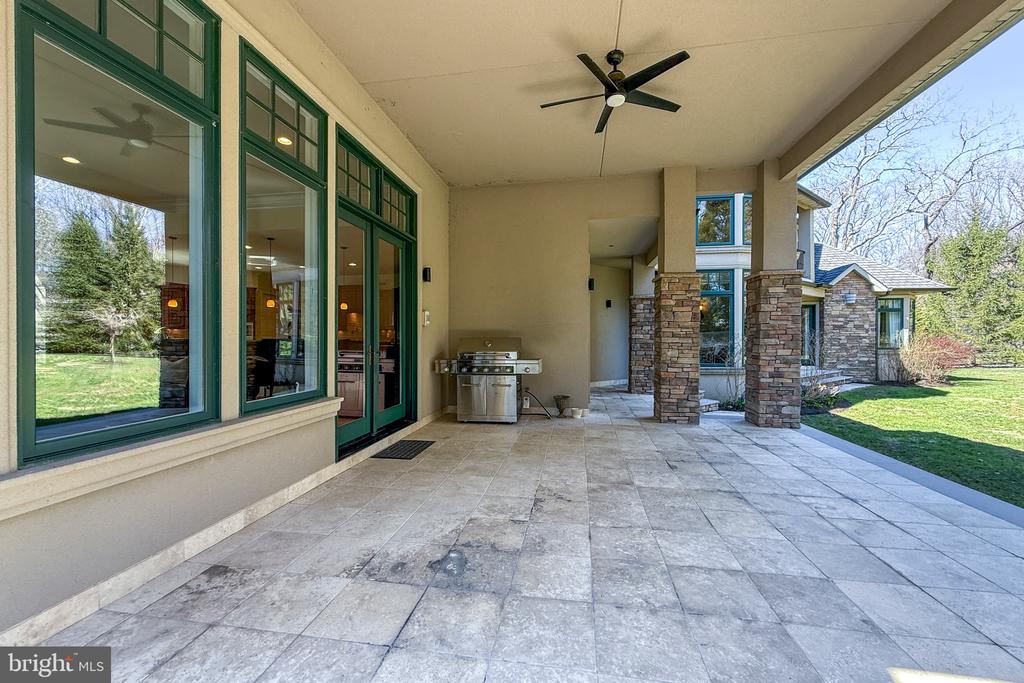
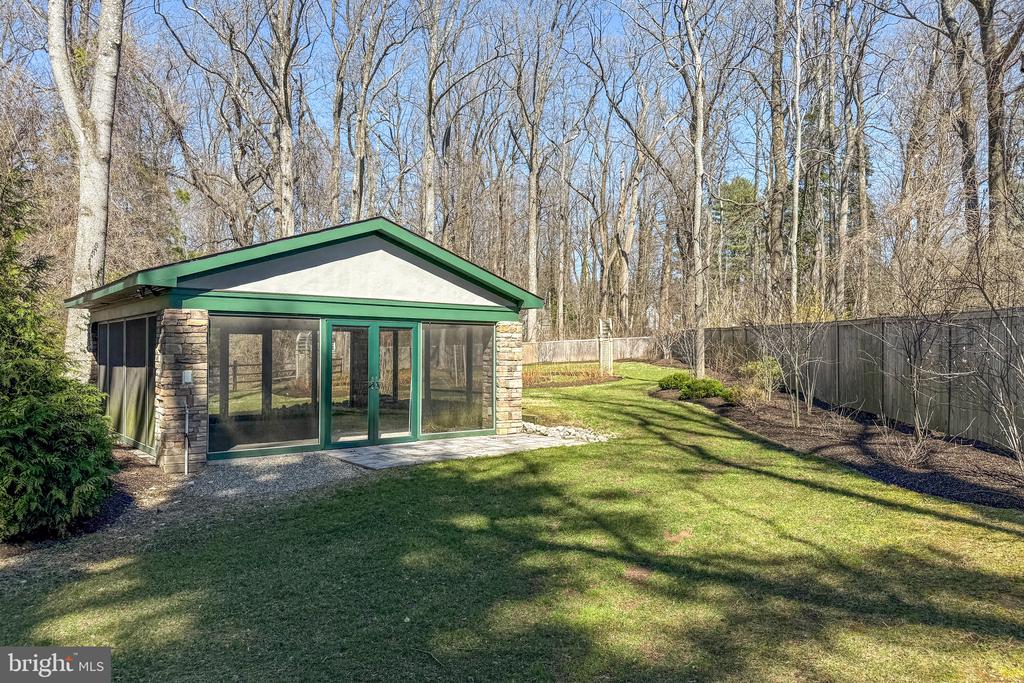
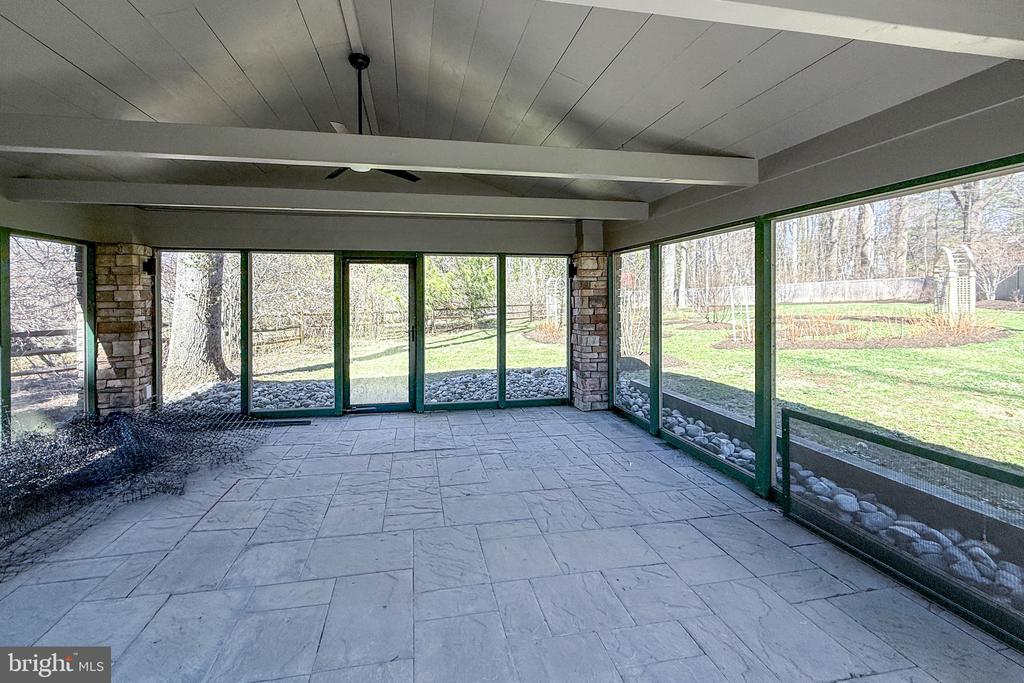
balconies and terraces, as well as a separate screened porch, encourage you to take
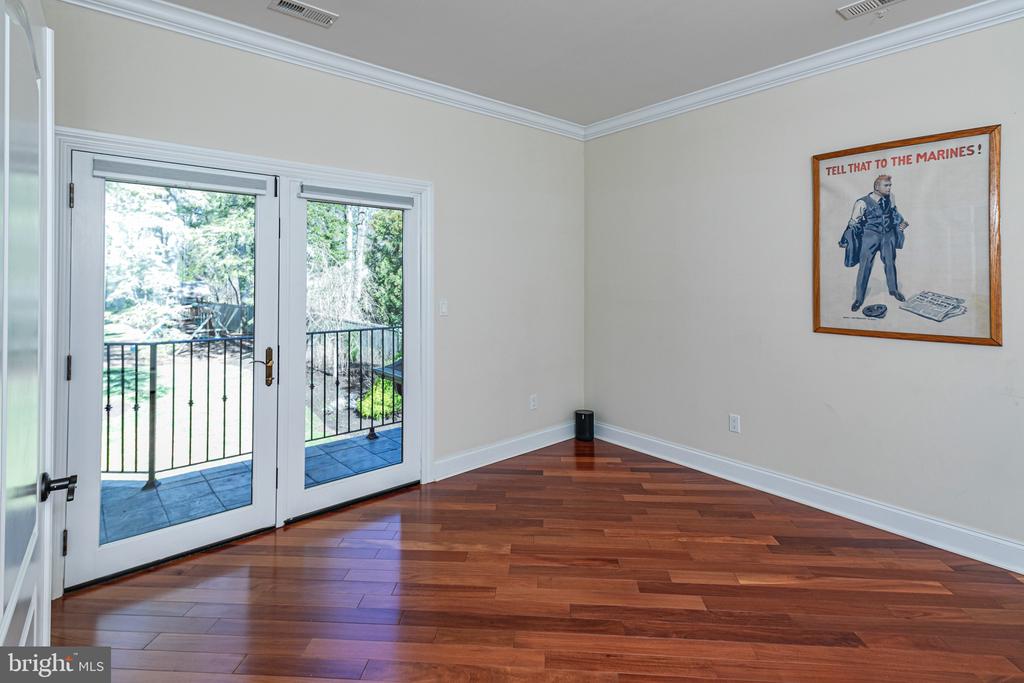
full advantage of the extraordinarily private setting. Transom-topped French doors
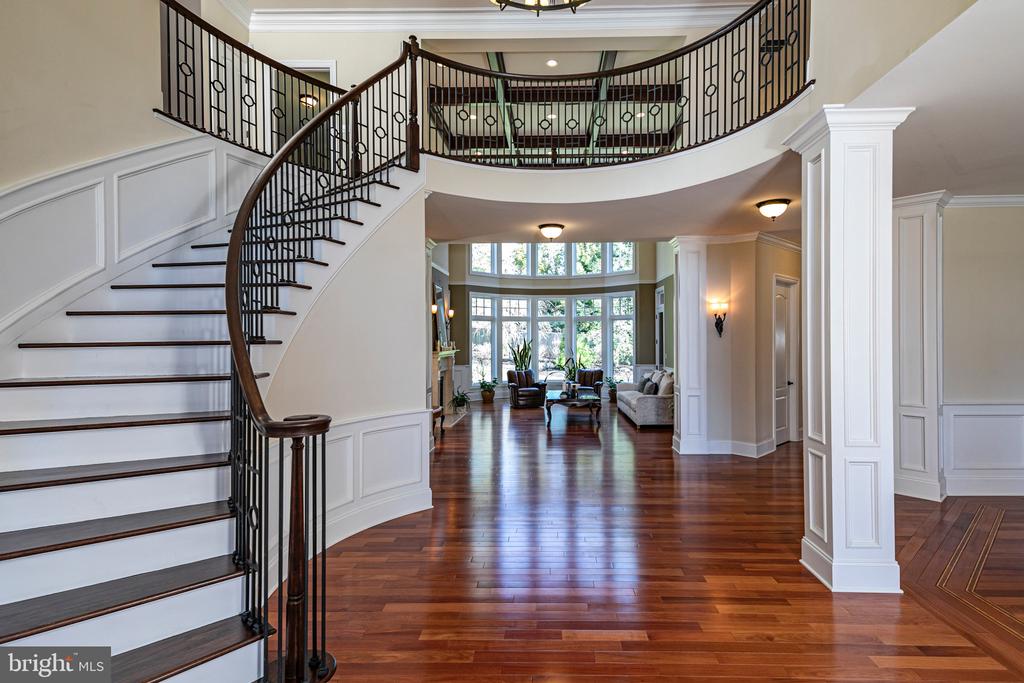
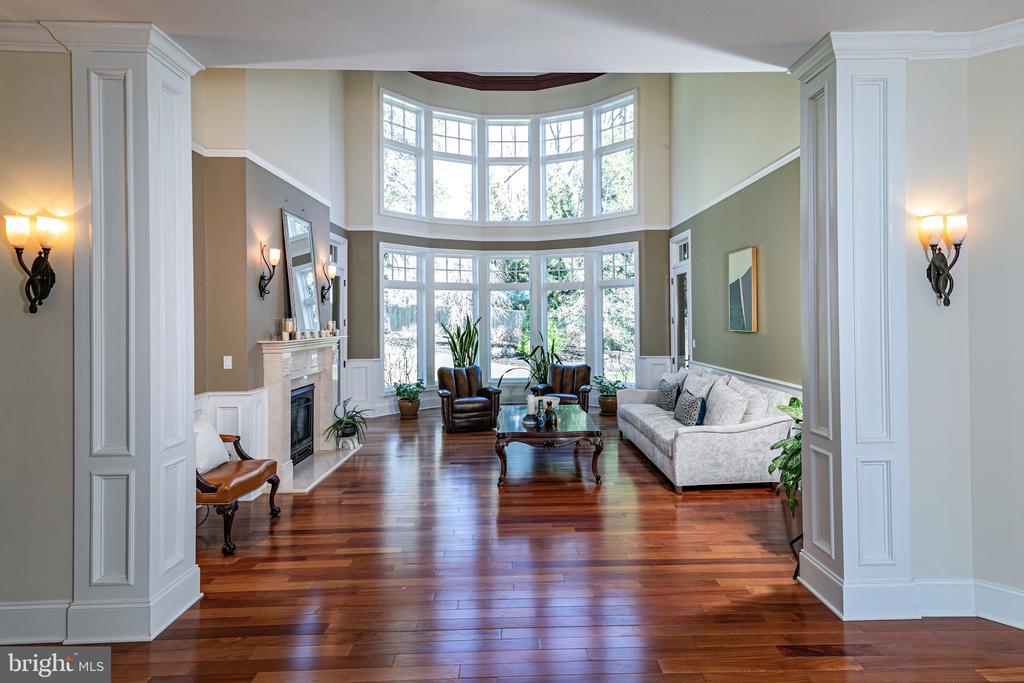
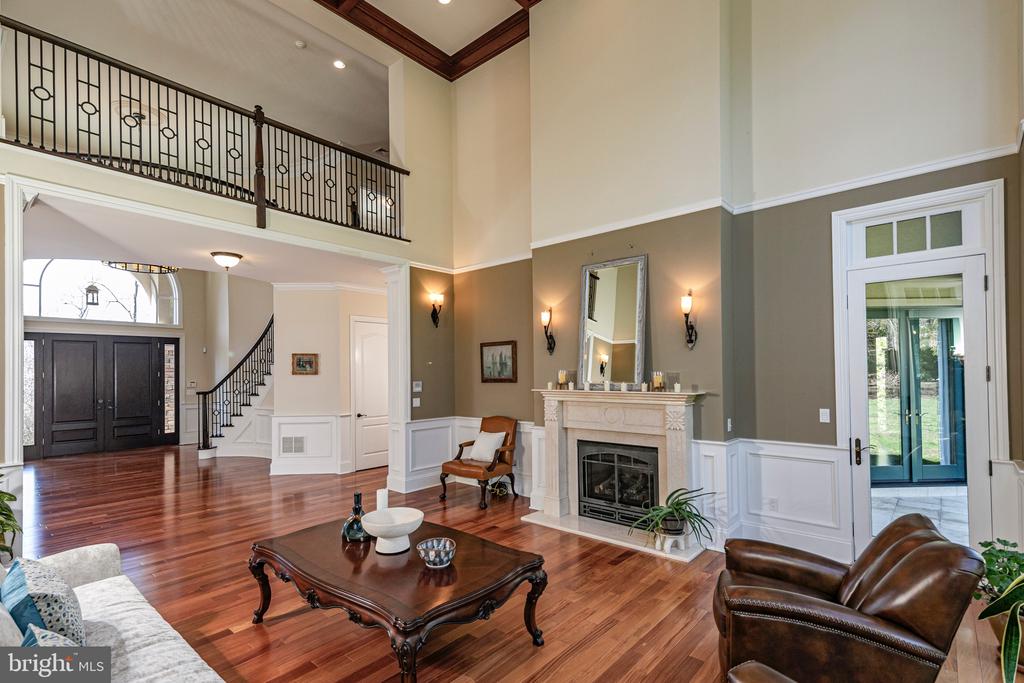
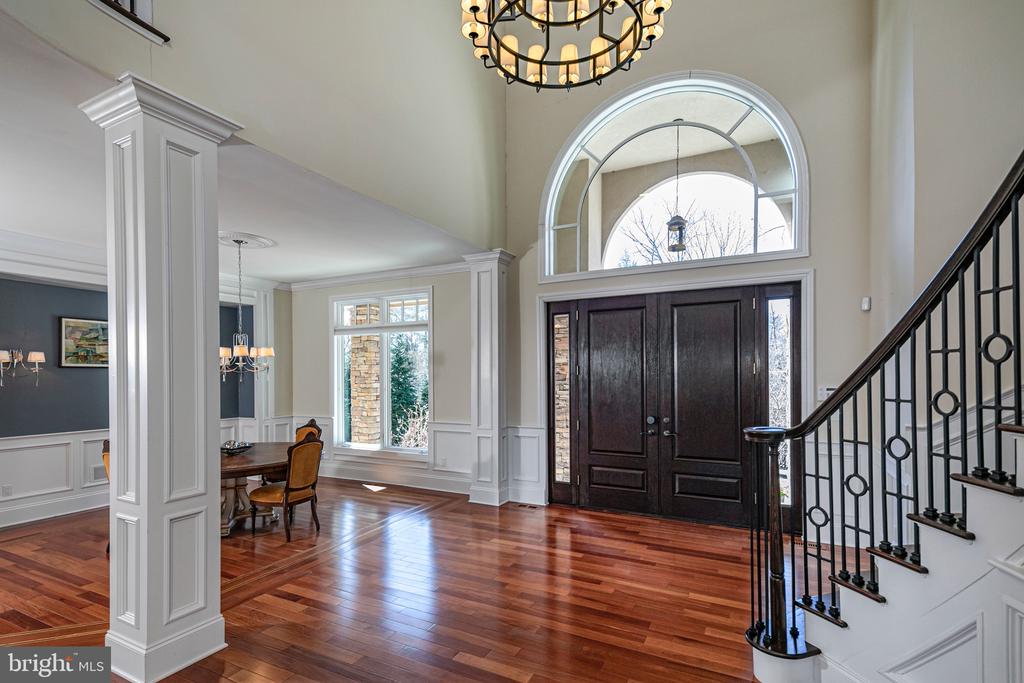
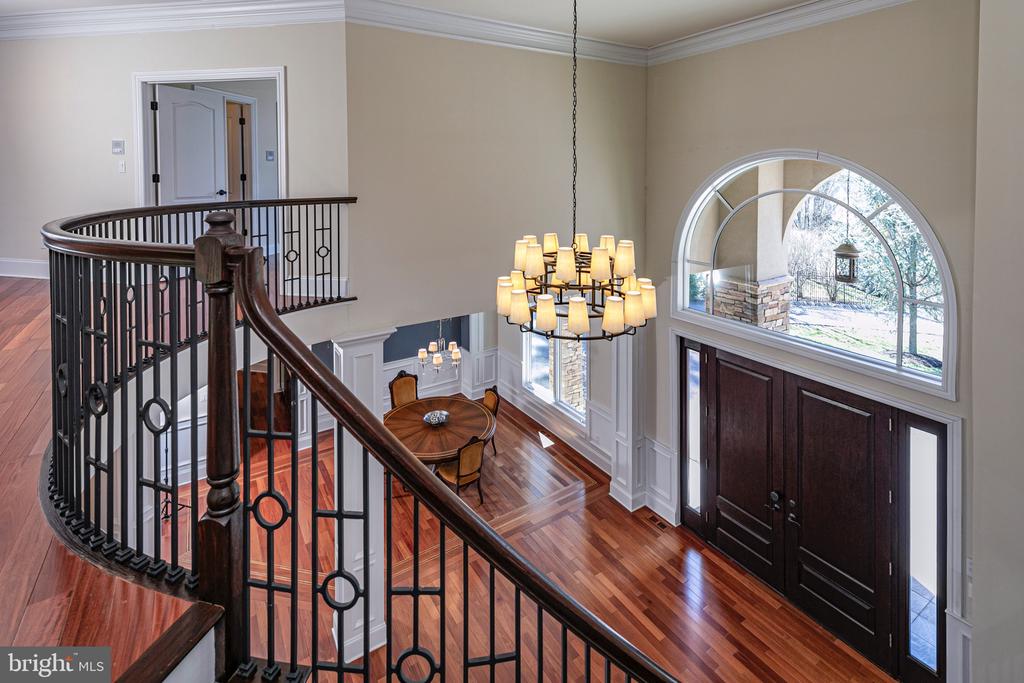
and windows splash natural light across mahogany floors throughout the home. The
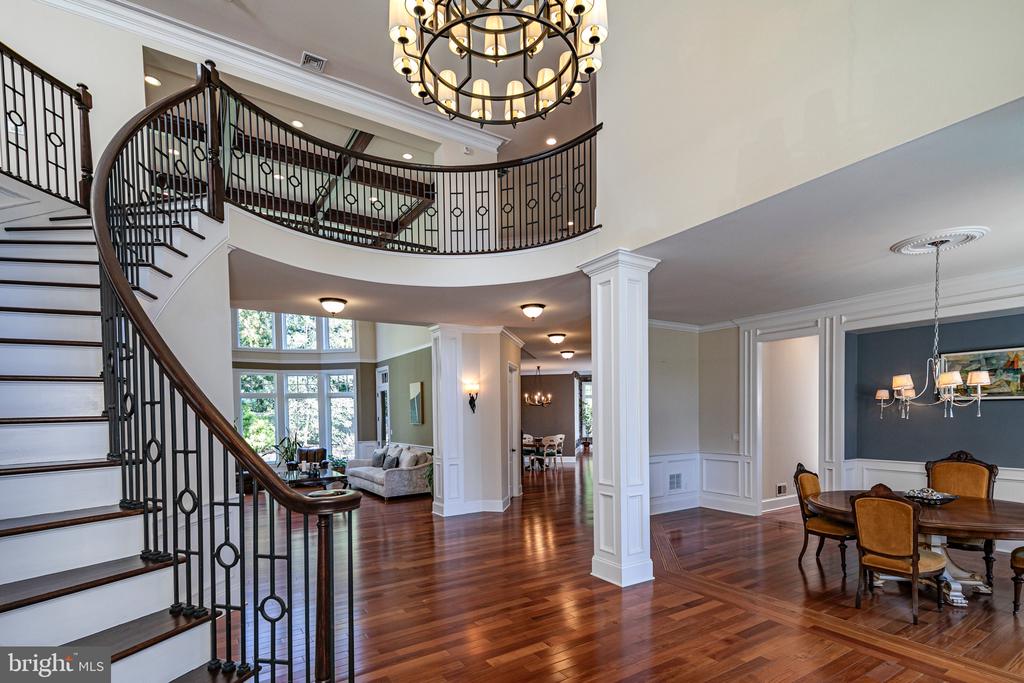
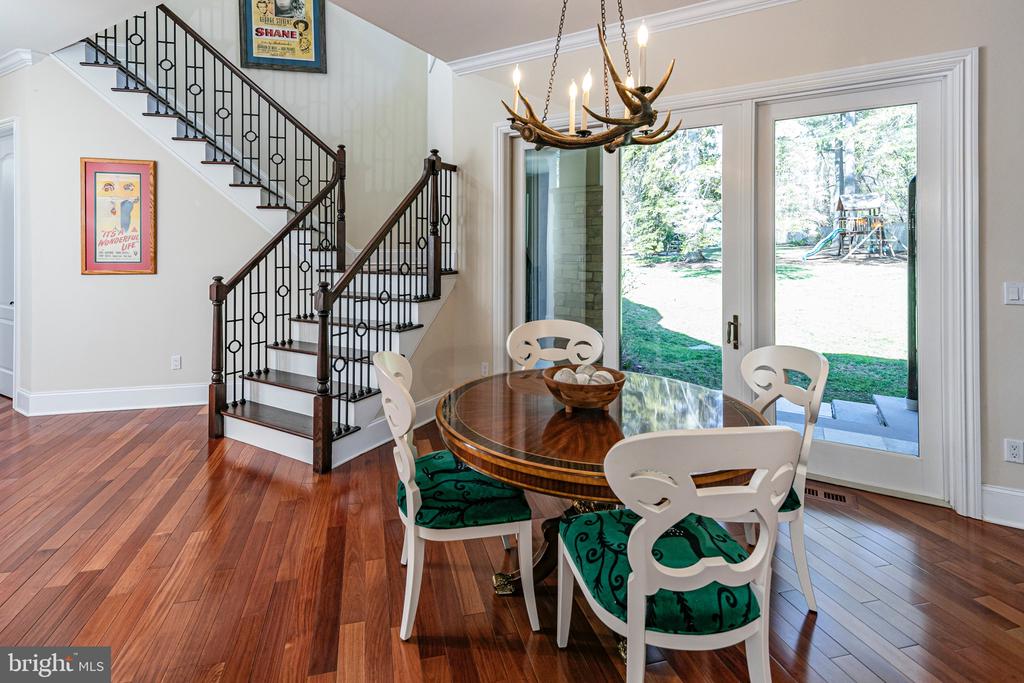
grand foyer, with soaring 20-foot ceiling and curved staircase, makes a jaw-dropping
first impression and the open living room ahead continues the theme of airy elegance.
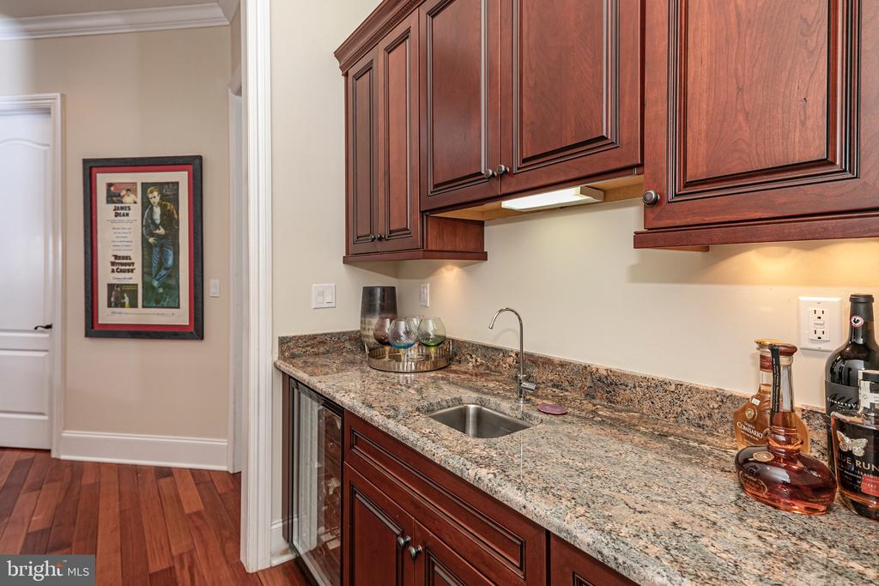
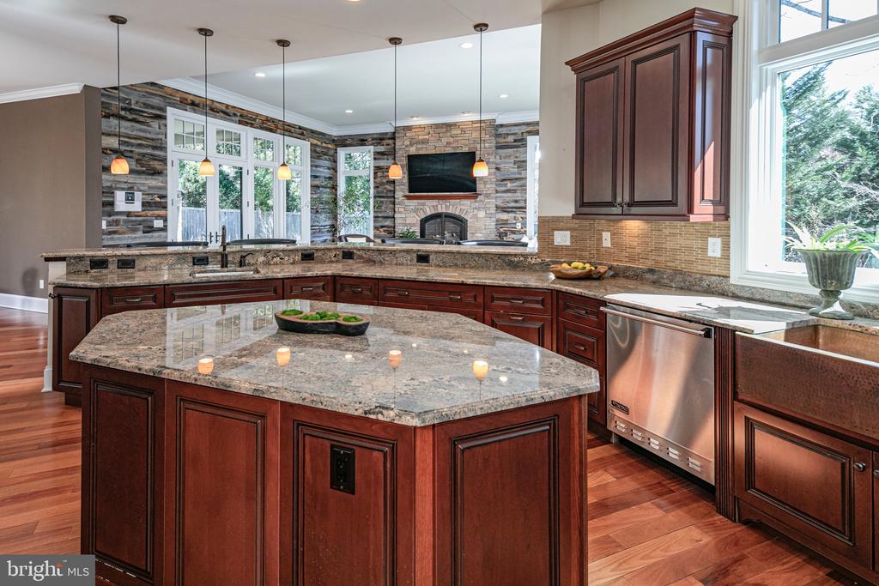
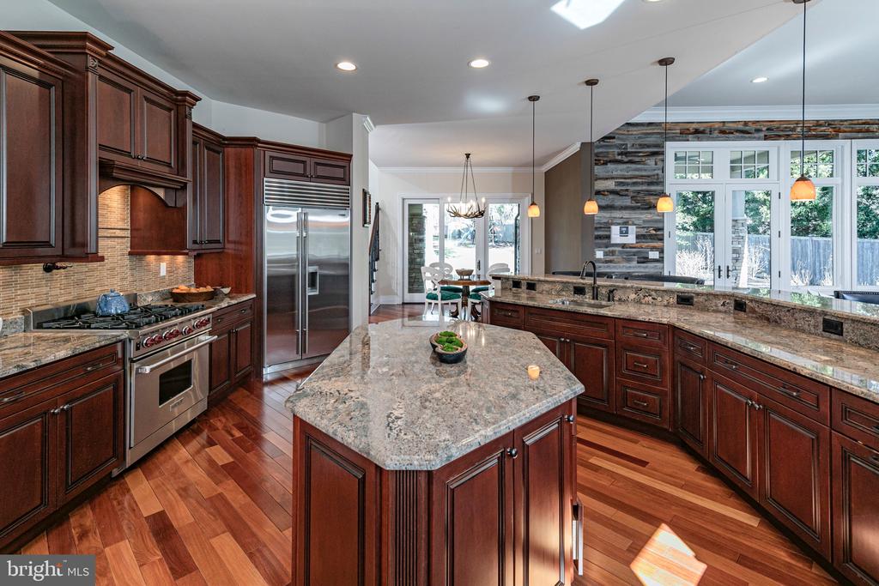
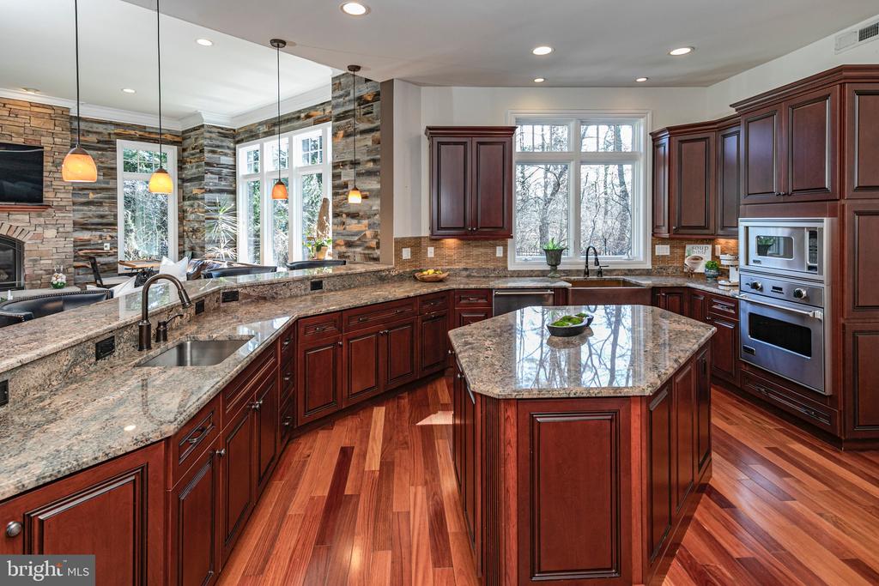
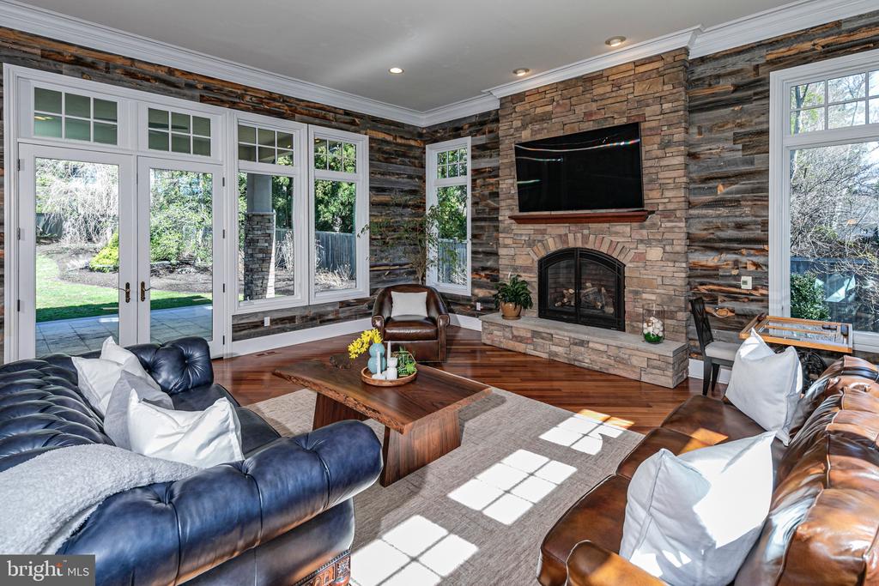
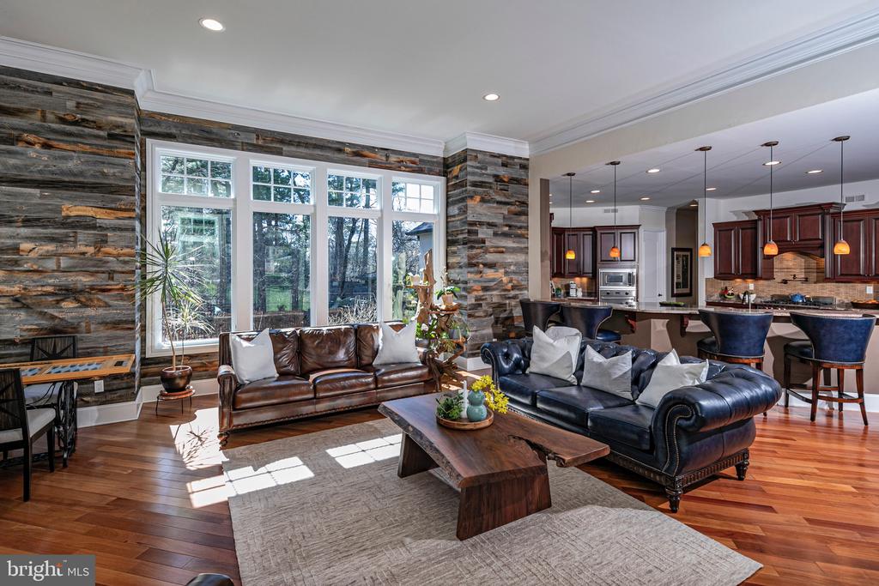
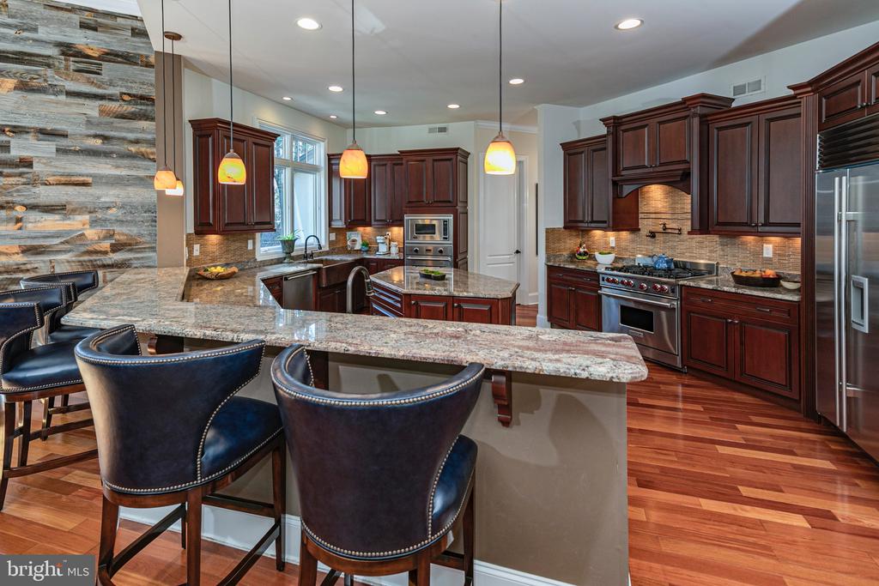
The kitchen, with top-of-the-line appliances from Wolf, Viking, and Sub-Zero, has a
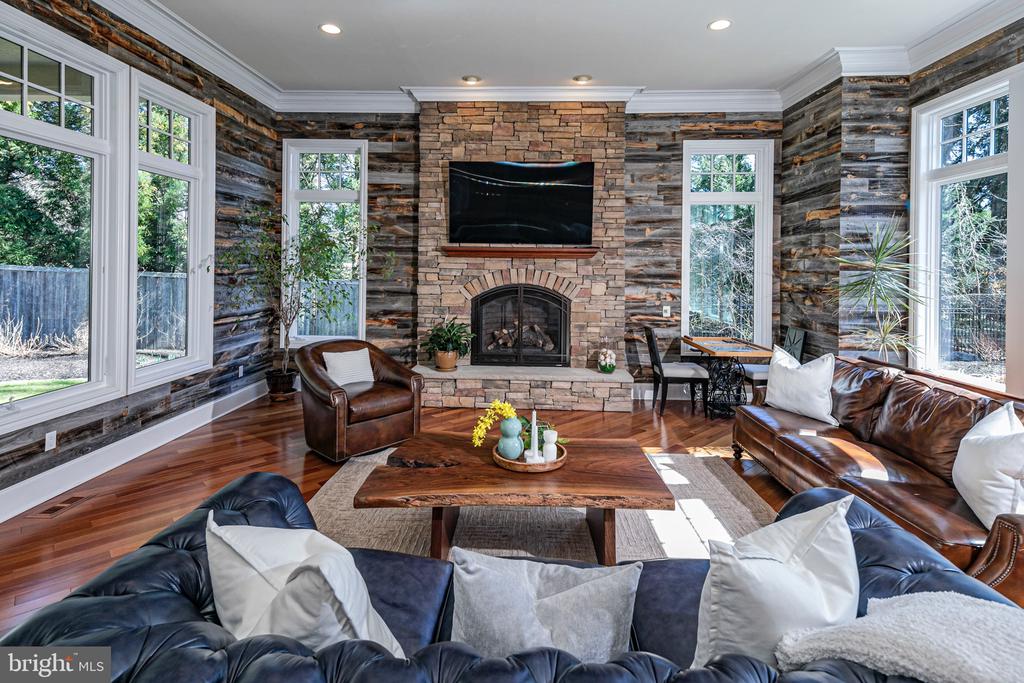
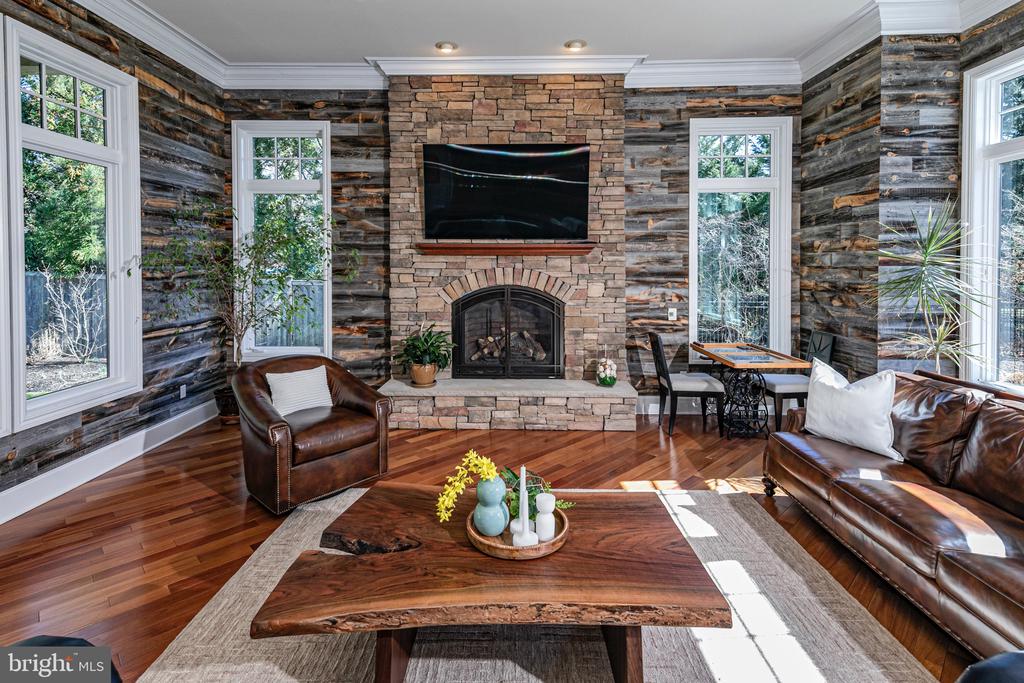
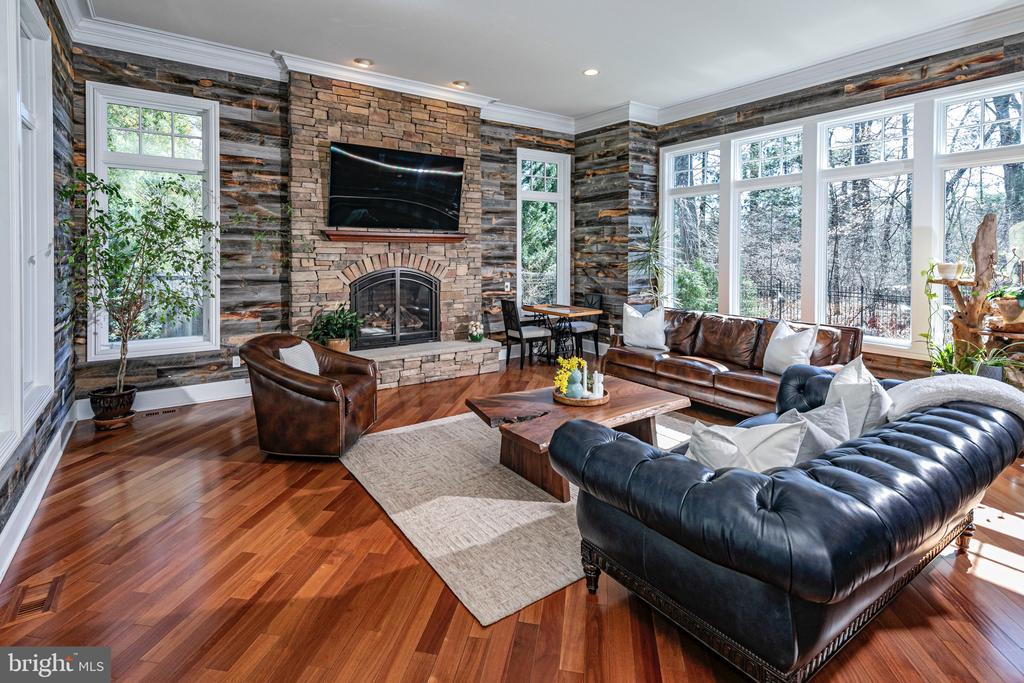
clear view of the family room fireplace surrounded by stacked stone and weathered
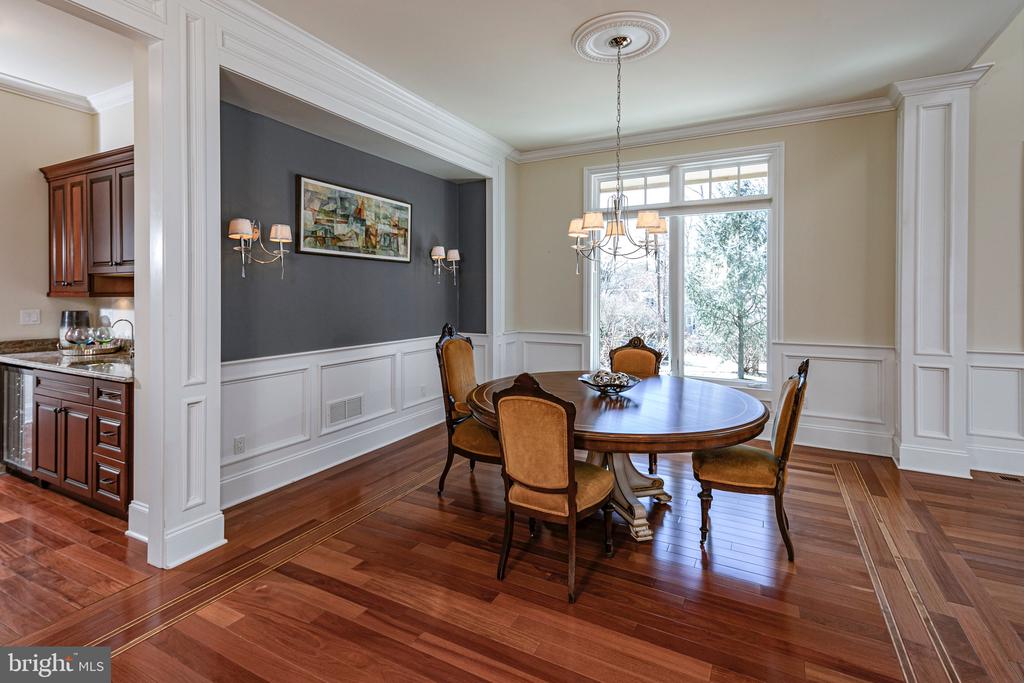
wood walls. With a breakfast area and wraparound bar seating, a walk-in pantry and a
butler's pantry leading to the dining room, there's no shortage of space for storing
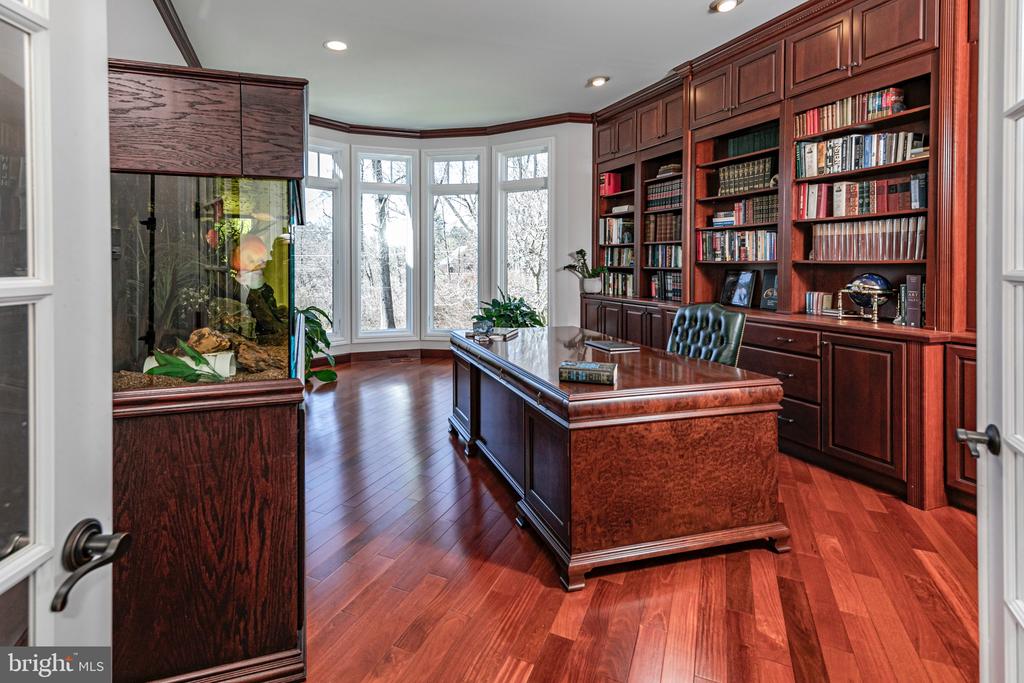
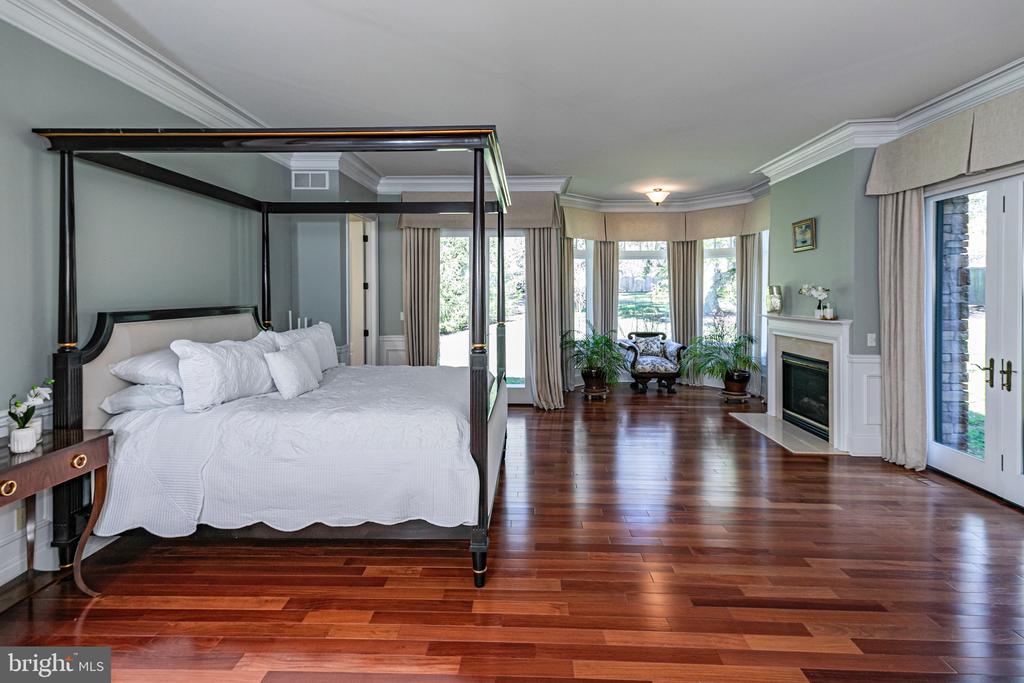

essentials and serving meals. Past a bookcase-lined library lies the main level primary
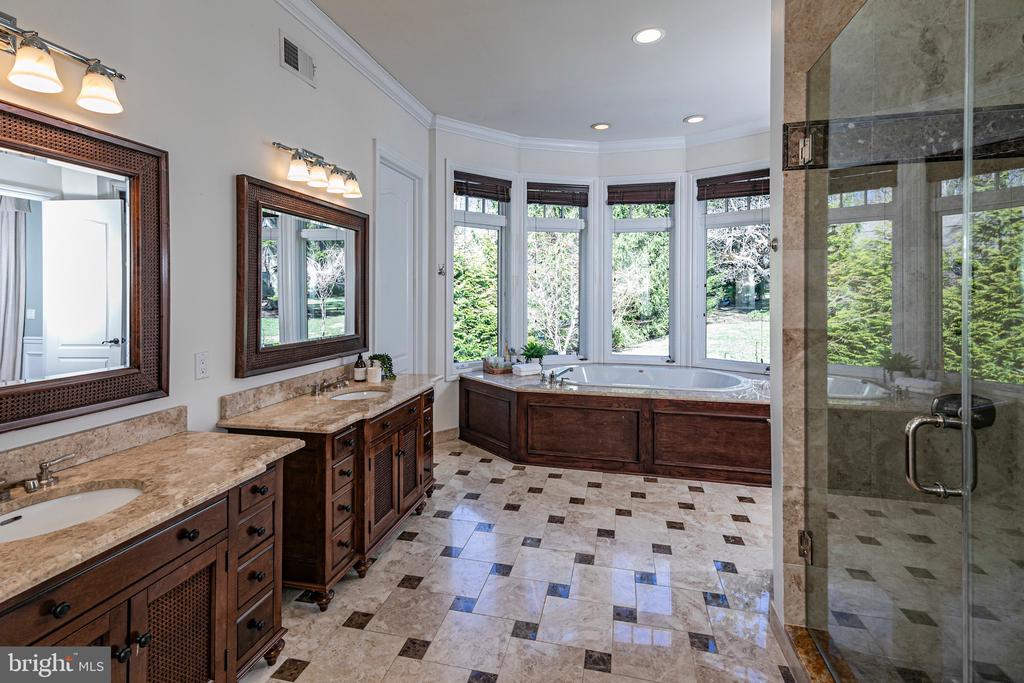
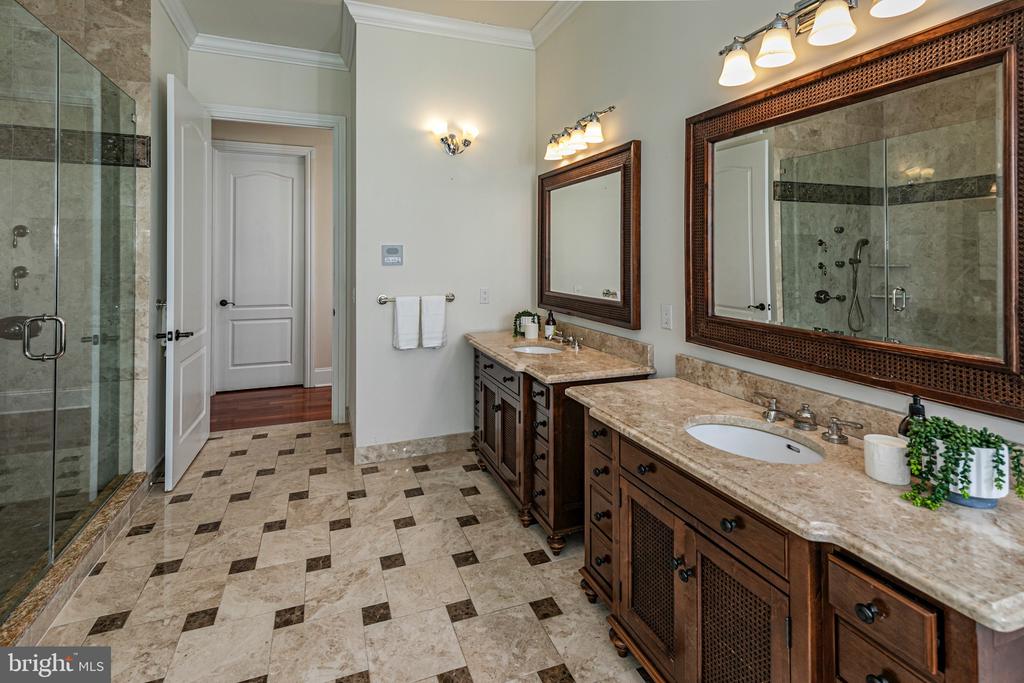
suite, complete with custom dressing rooms, another gas fireplace and a luxuriously
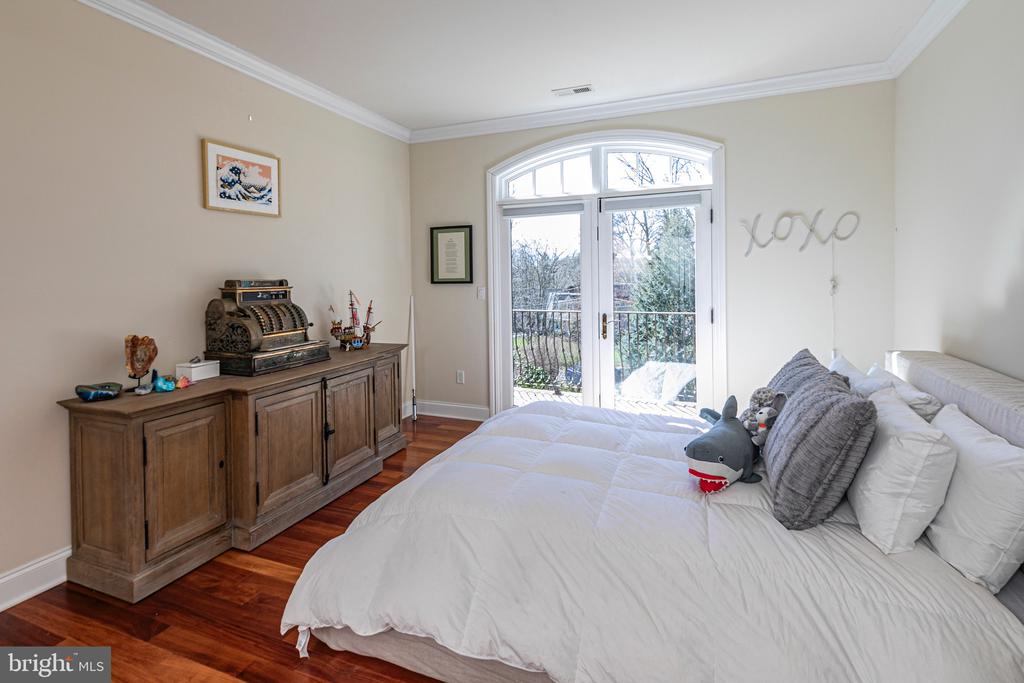
sized marble bathroom with a tub wrapped in windows. Multiple French doors open to
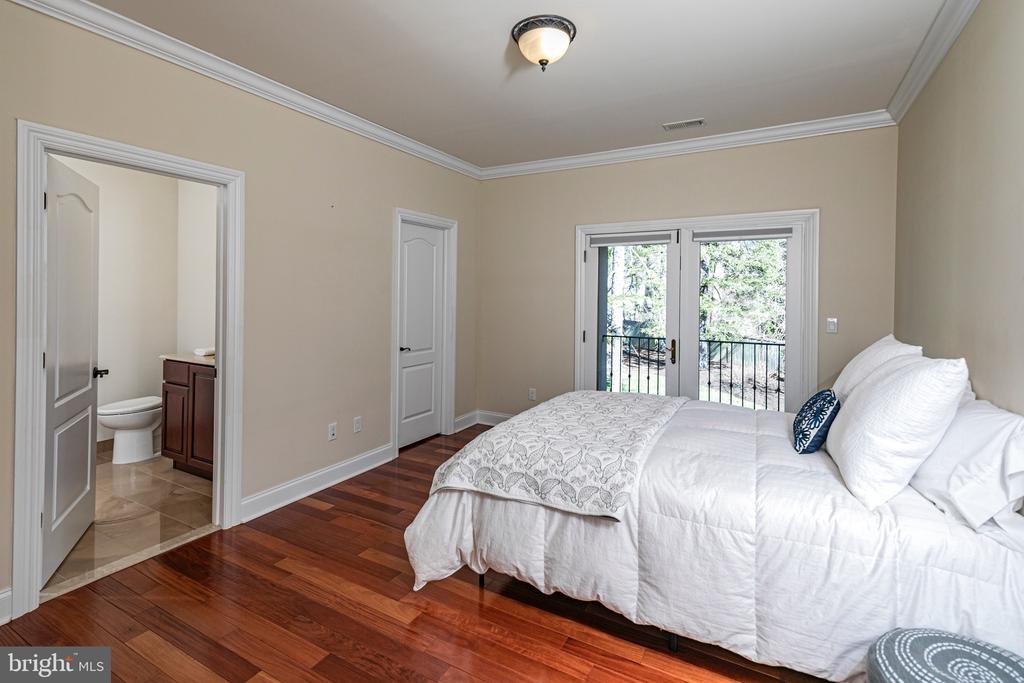
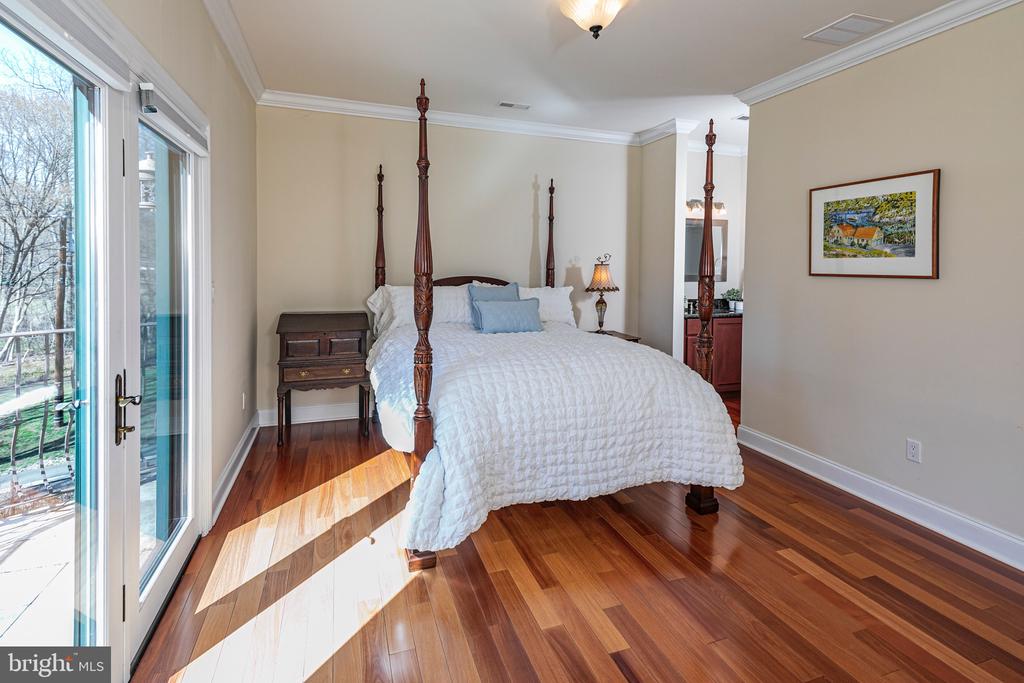
dedicated outdoor space, an amenity all four upper bedroom suites also enjoy. In
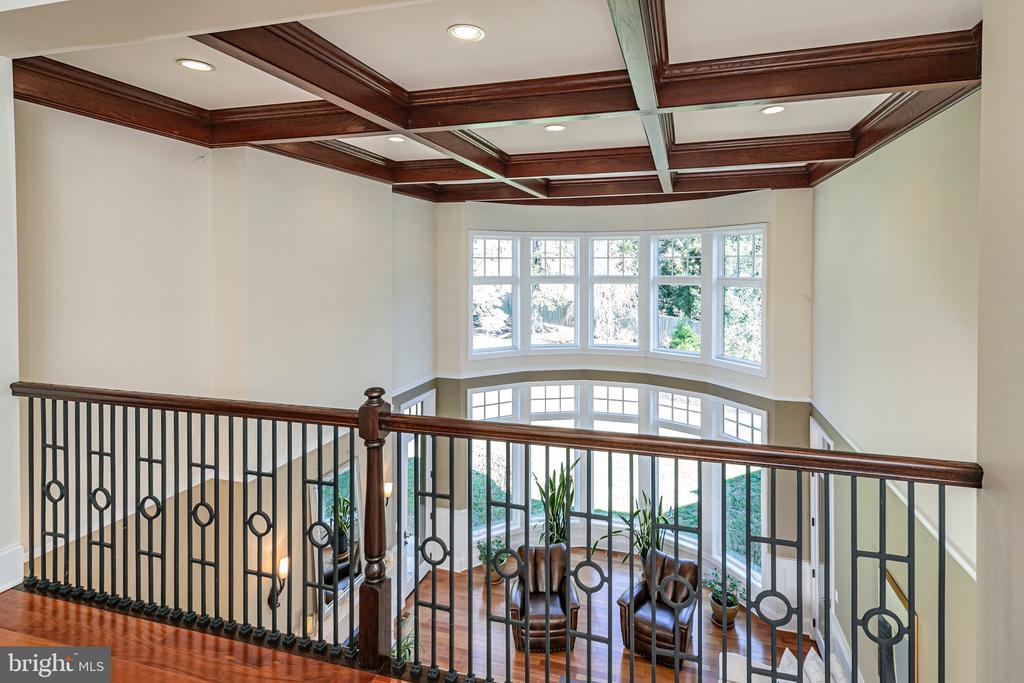
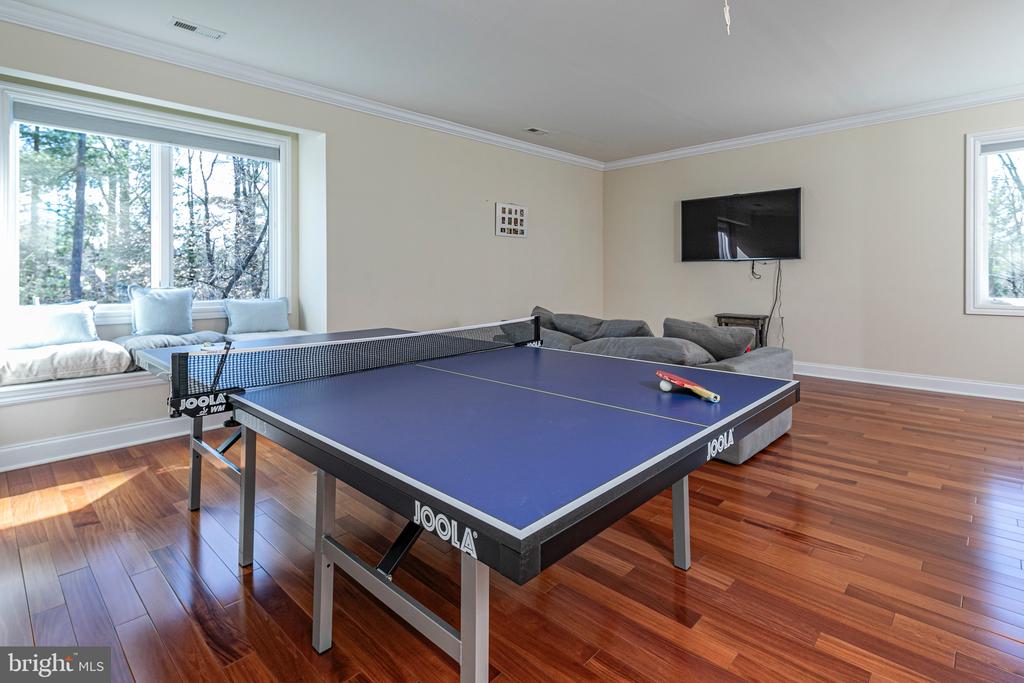
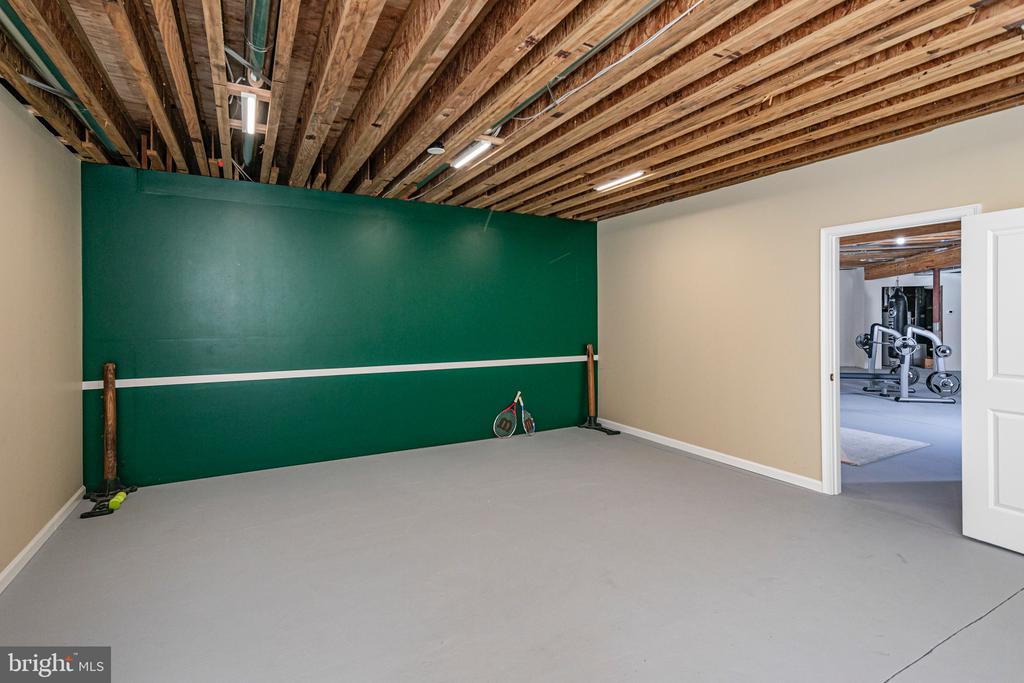
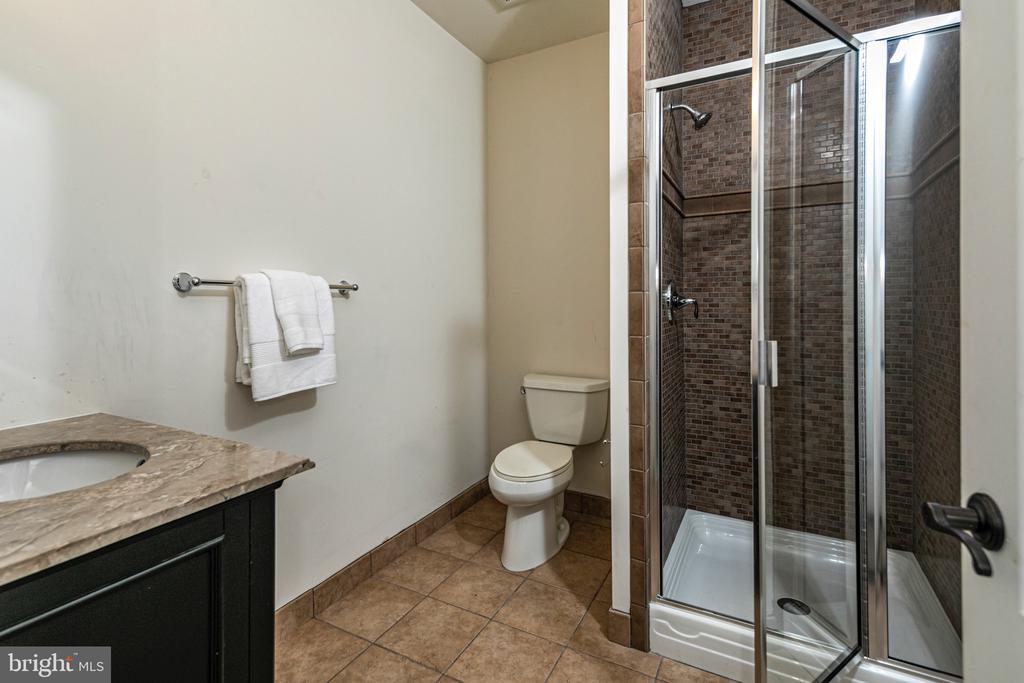
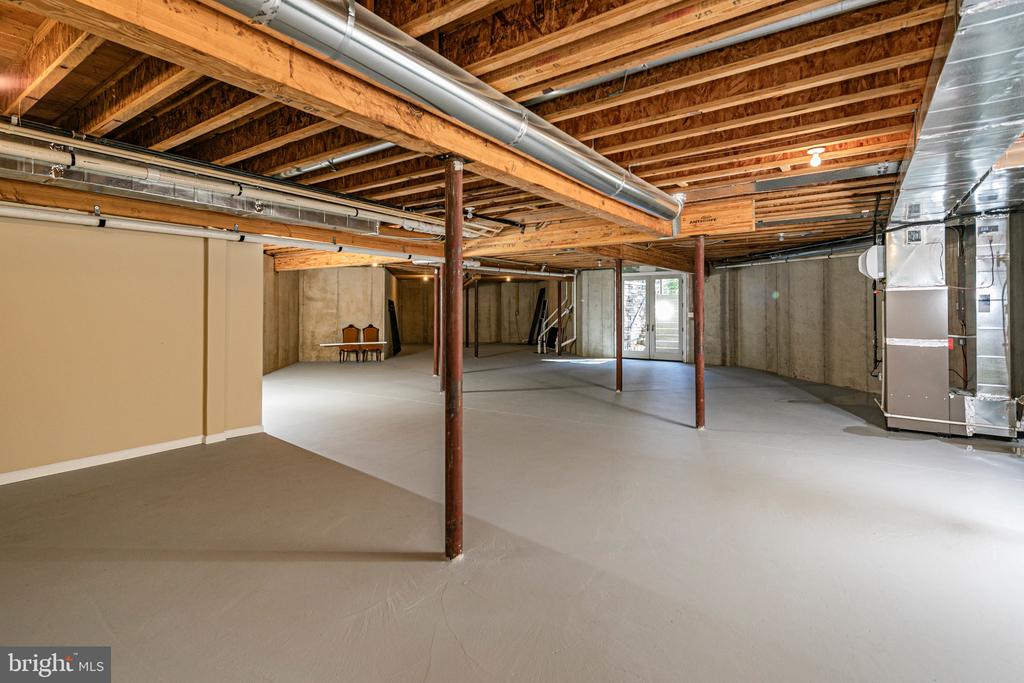
addition to a sunny bonus room atop the back stairs, the walk-out basement has loads
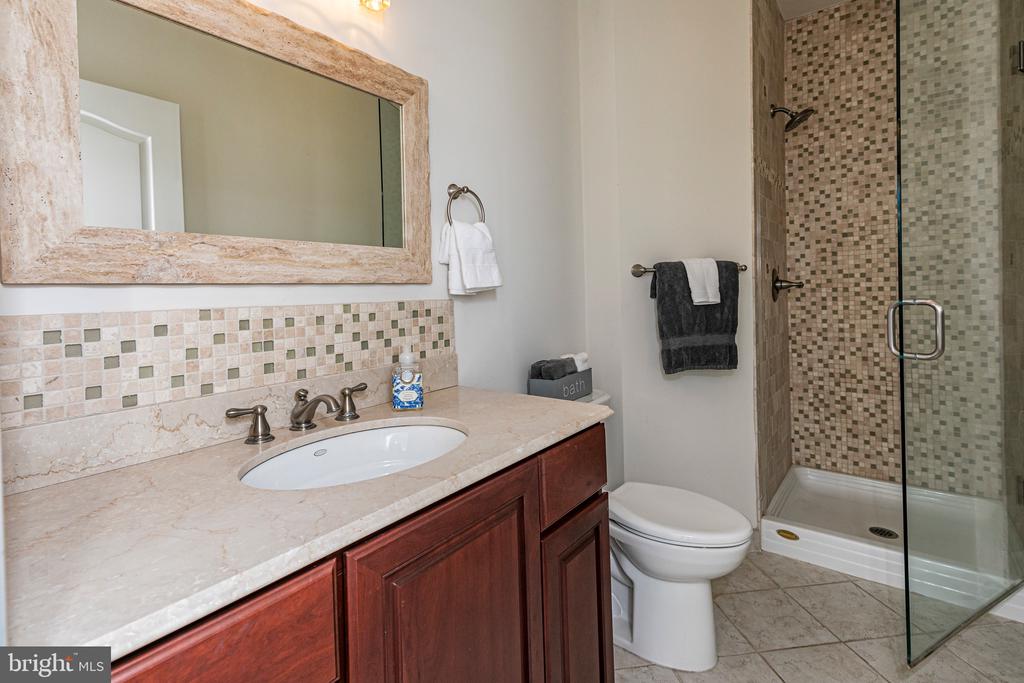
of space for recreation and fitness with a full bath already in place. This
well-maintained home fulfills every wish for space and privacy in close proximity to
Battlefield Park, the Institute Woods and the beauty of Princeton University campus.

5
beds

8
baths

1 Acres lot

Maura Mills

Maura Mills

Features & Amenities

Interior

  • total bedrooms5
  • Total bathrooms8
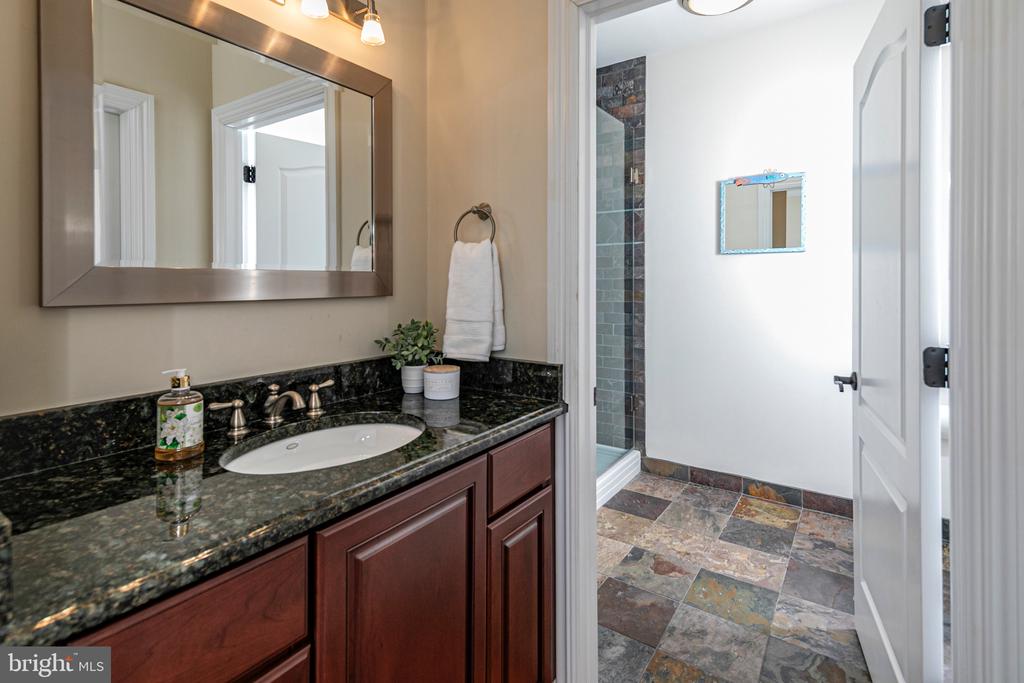
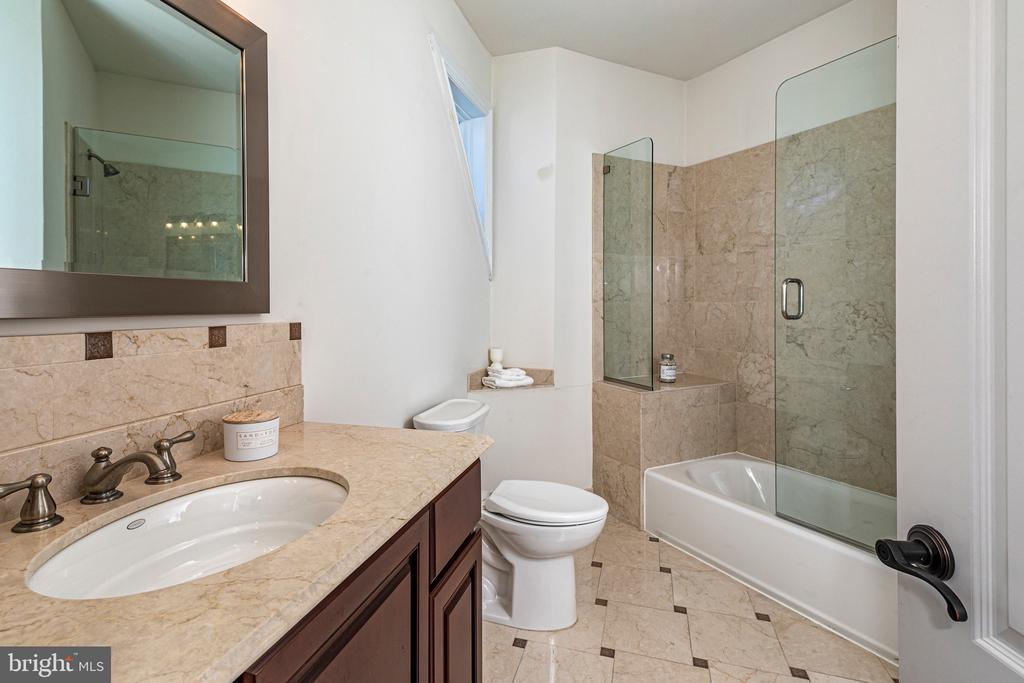
  • full bathrooms6
  • half bathrooms2
  • Flooring Hardwood
  • APPLIANCES Built-In Microwave, Built-In Range, Dishwasher, Oven - Wall, Oven/Range - Gas, Range Hood, Refrigerator, Six Burner Stove, Stainless Steel Appliances, Washer, Water Heater, Oven - Double, Intercom, Dryer - Gas, Commercial Range
  • other interior Features Built-Ins, Additional Stairway, Breakfast Area, Butlers Pantry, Cedar Closet(s), Ceiling Fan(s), Chair Railings, Crown Moldings, Curved Staircase, Entry Level Bedroom, Exposed Beams, Family Room Off Kitchen, Floor Plan - Open, Formal/Separate Dining Room, Intercom, Kitchen - Gourmet, Kitchen - Island, Primary Bath(s), Pantry, Recessed Lighting, Bathroom - Stall Shower, Bathroom - Tub Shower, Upgraded Countertops, Wainscotting, Walk-in Closet(s), Wet/Dry Bar, Whirl Pool/Hot Tub, Window Treatments, Wood Floors

Area & Lot

  • Status Sold
  • Date Sold June 27, 2025
  • Lot Area1 Acres
  • MLS® IDNJME2056444
  • TypeResidential
  • YEAR BUILT2011
  • Architecture StylesTraditional
  • Elementary SchoolJOHNSON PARK
  • Middle SchoolPRINCETON
  • High SchoolPRINCETON H.S.

Exterior

  • STORIES2
  • Garage Space2.0
  • water SourcePublic
  • roofAsphalt
  • parkingAttached Garage, Driveway
  • HEAT TYPEForced Air, Zoned
  • AIR CONDITIONINGCentral A/C, Zoned
  • sewerPublic Sewer
  • SubstructureConcrete Perimeter
  • Disability FeaturesNone
  • security FeaturesMonitored, Security System
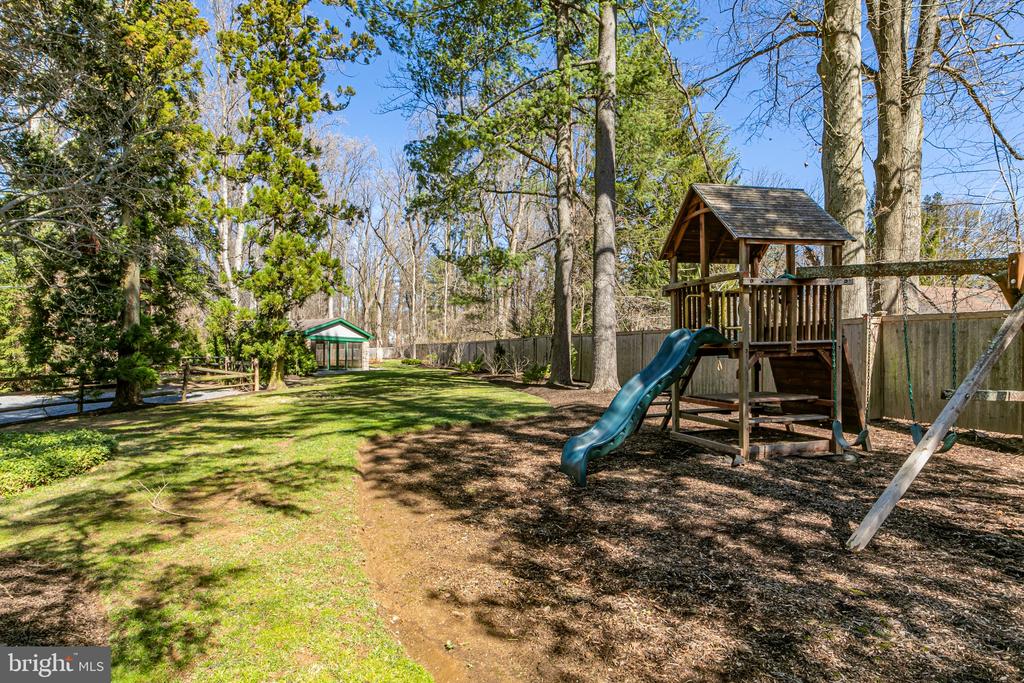
  • other exterior FeaturesBBQ Grill, Extensive Hardscape, Outbuilding(s), Play Equipment

Financial

  • Sales Price$2,795,000
  • Real Estate Tax $46,365/yr
  • Zoning R3
View Virtual Tour

Work With Maura

Recognized by RealTrends Verified as one of America's 2026 Best Real Estate Professionals and the top agent in sales volume at Callaway Henderson Sotheby's International Realty for 13 of the last 14 years, Maura Mills brings more than 30 years of trusted counsel to buyers and sellers throughout the Greater Princeton luxury market. Whether you are buying, selling, or simply exploring your options, Maura welcomes the conversation.

Follow Me on Instagram