Leave a Message

Thank you for your message. I will be in touch with you shortly.

528 Prospect Ave
528 Prospect Ave
528 Prospect Ave
528 Prospect Ave
528 Prospect Ave
528 Prospect Ave
528 Prospect Ave
528 Prospect Ave
528 Prospect Ave
528 Prospect Ave
528 Prospect Ave
528 Prospect Ave
528 Prospect Ave
528 Prospect Ave
528 Prospect Ave
528 Prospect Ave
528 Prospect Ave
528 Prospect Ave
528 Prospect Ave
528 Prospect Ave
528 Prospect Ave
528 Prospect Ave
528 Prospect Ave
528 Prospect Ave
528 Prospect Ave
528 Prospect Ave
528 Prospect Ave
528 Prospect Ave
528 Prospect Ave
528 Prospect Ave
528 Prospect Ave
528 Prospect Ave
528 Prospect Ave
528 Prospect Ave
528 Prospect Ave
528 Prospect Ave
528 Prospect Ave
528 Prospect Ave
528 Prospect Ave
528 Prospect Ave
528 Prospect Ave
528 Prospect Ave
528 Prospect Ave
SEE ALL PHOTOS
528 Prospect Ave
528 Prospect Ave
528 Prospect Ave
528 Prospect Ave
528 Prospect Ave
528 Prospect Ave
528 Prospect Ave
528 Prospect Ave
528 Prospect Ave
528 Prospect Ave
528 Prospect Ave
528 Prospect Ave
528 Prospect Ave
528 Prospect Ave
528 Prospect Ave
528 Prospect Ave
528 Prospect Ave
528 Prospect Ave
528 Prospect Ave
528 Prospect Ave
528 Prospect Ave
528 Prospect Ave
528 Prospect Ave
528 Prospect Ave
528 Prospect Ave
528 Prospect Ave
528 Prospect Ave
528 Prospect Ave
528 Prospect Ave
528 Prospect Ave
528 Prospect Ave
528 Prospect Ave
528 Prospect Ave
528 Prospect Ave
528 Prospect Ave
528 Prospect Ave
528 Prospect Ave
528 Prospect Ave
528 Prospect Ave
528 Prospect Ave
528 Prospect Ave
528 Prospect Ave
528 Prospect Ave
Sold

528 Prospect Ave

528 PROSPECT AVENUE, PRINCETON, NJ 08540

$2,995,000
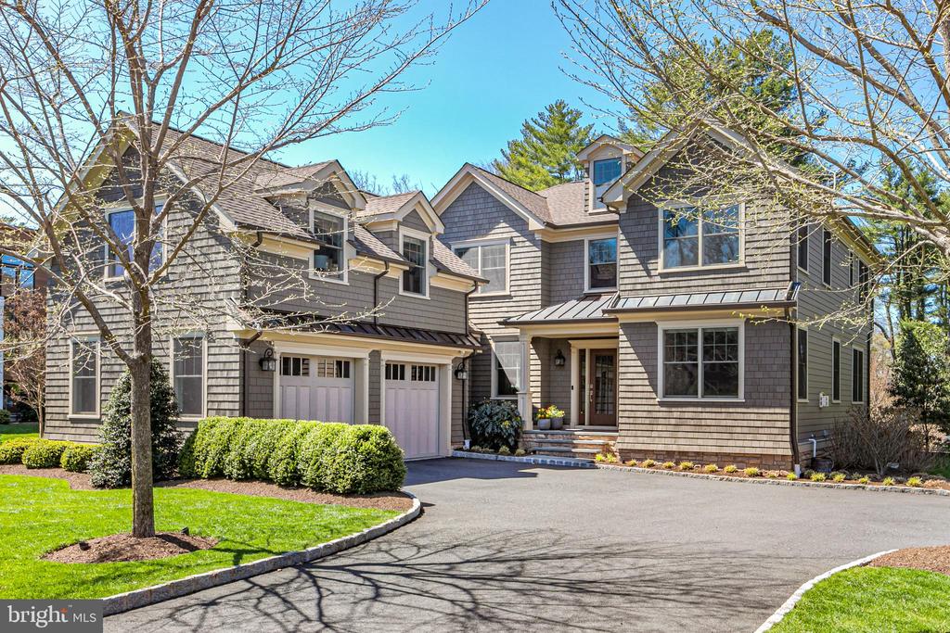
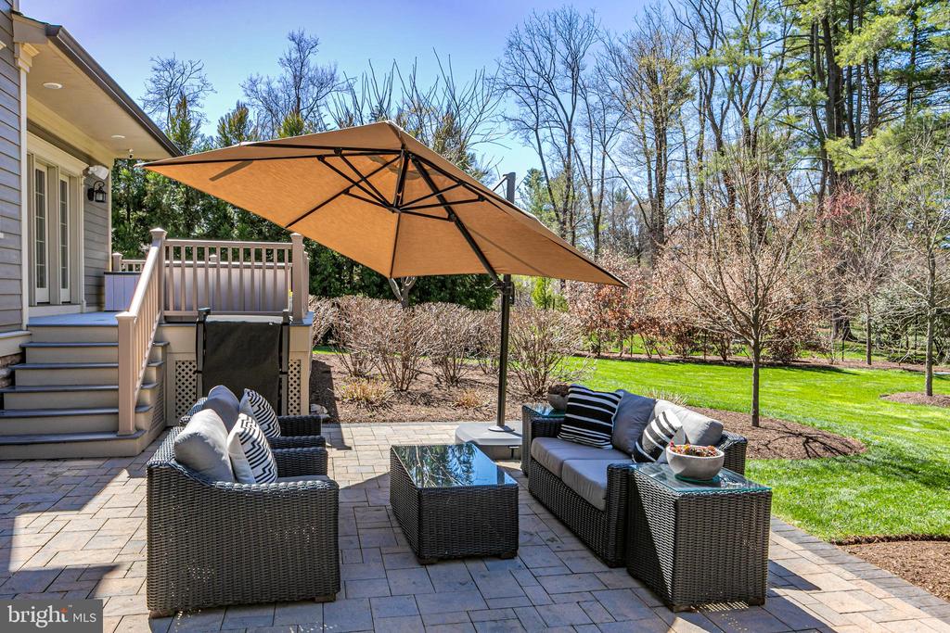
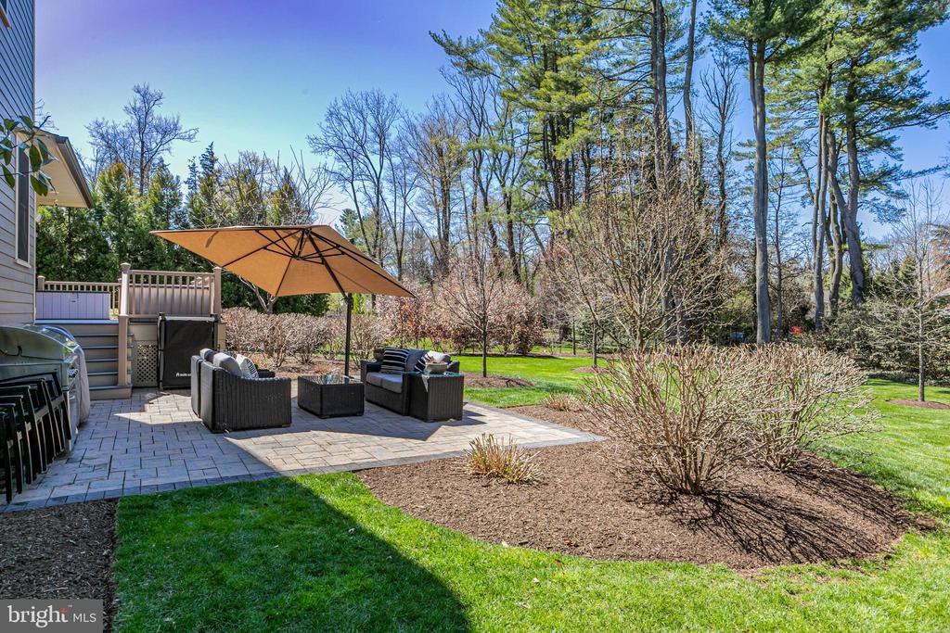
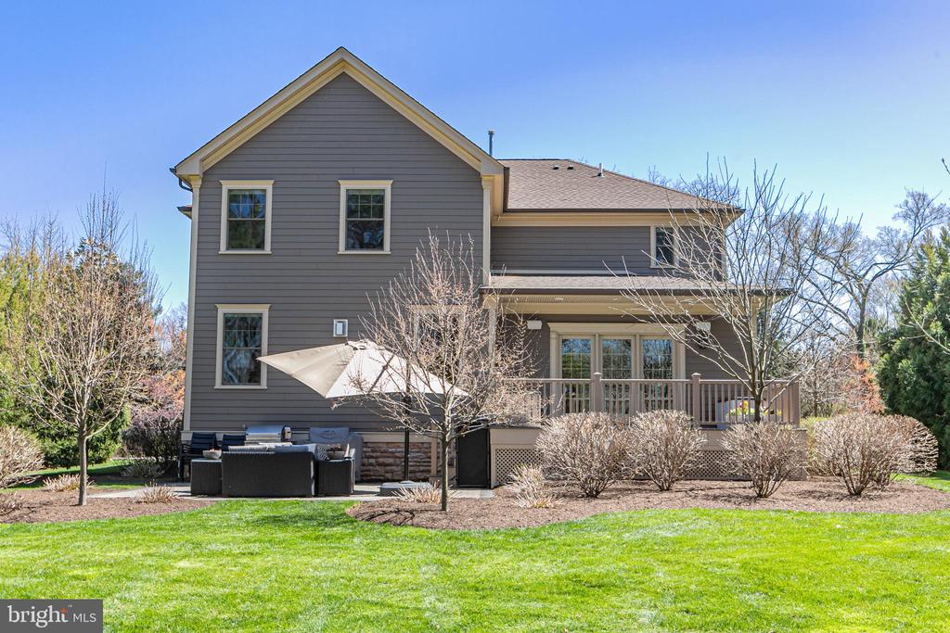
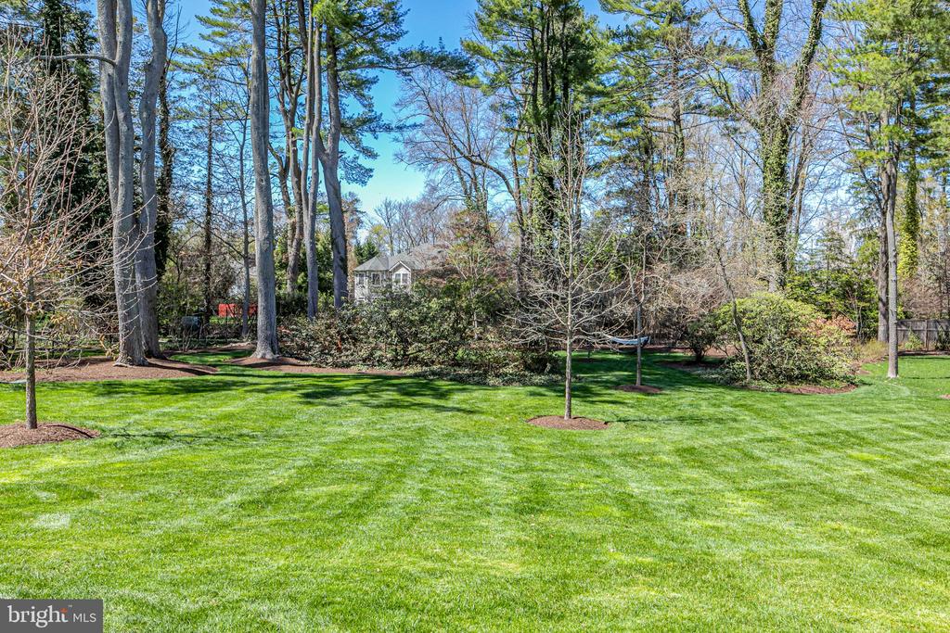
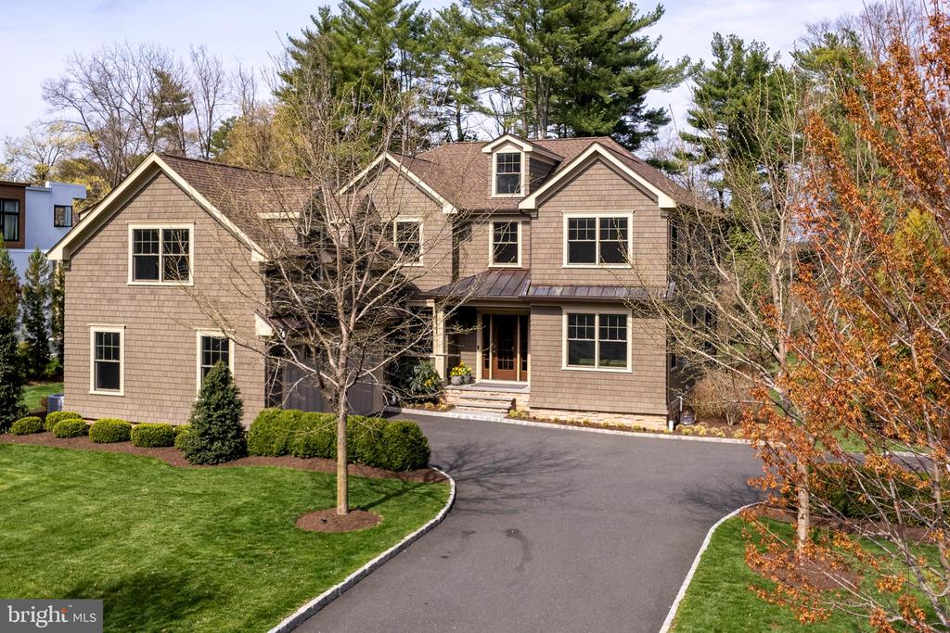
While this Riverside home was just built in 2019, it has an established presence due to
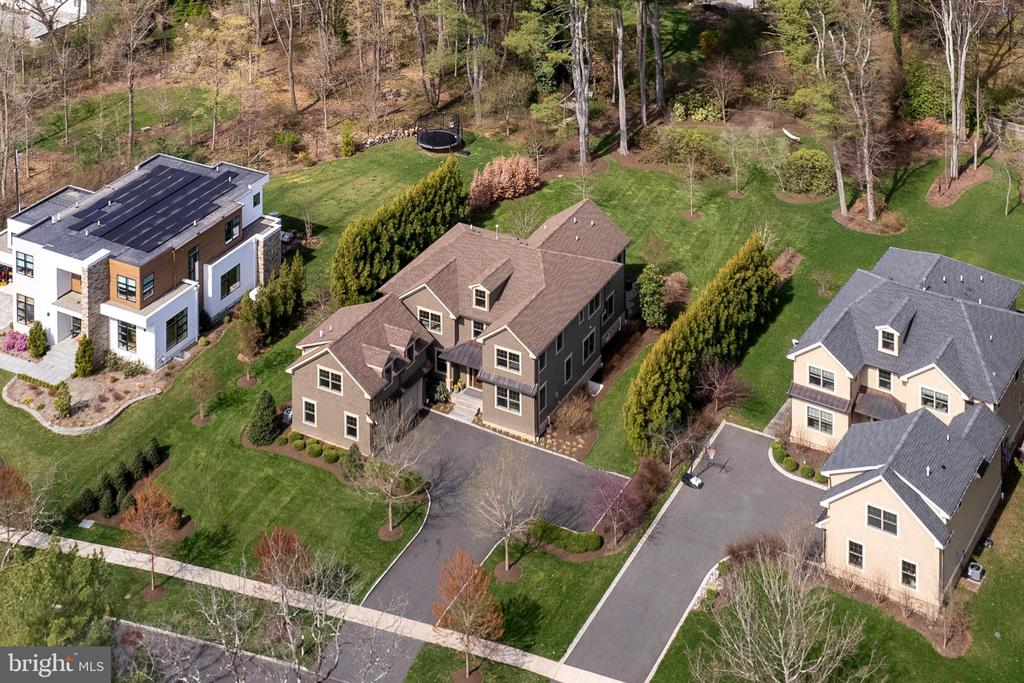
its timeless curb appeal and deep backyard with a lawn that meanders through tall trees
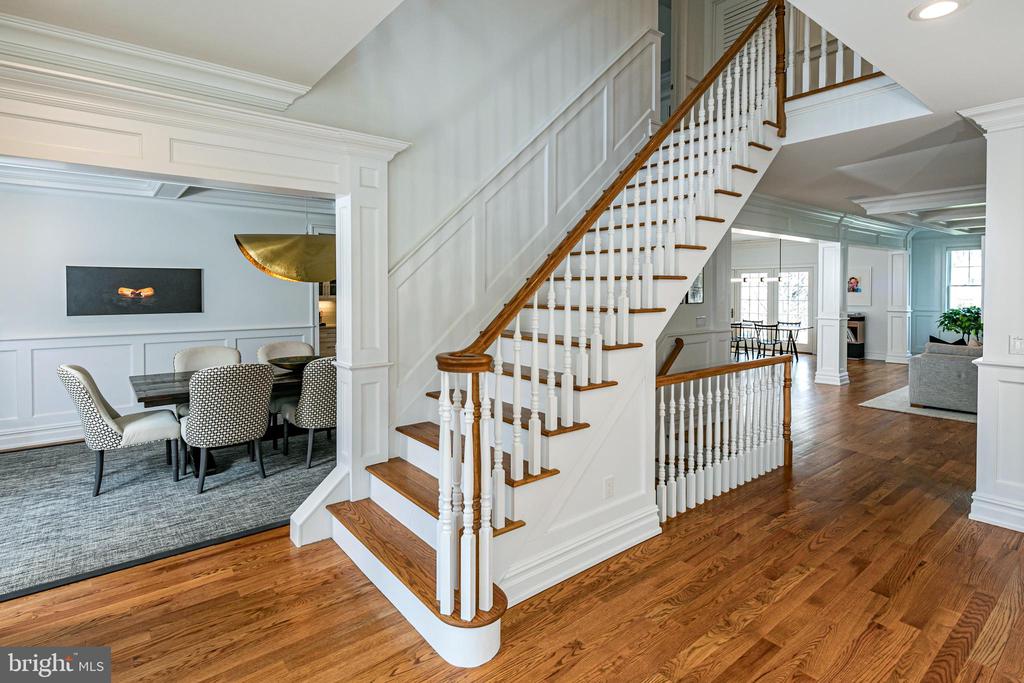
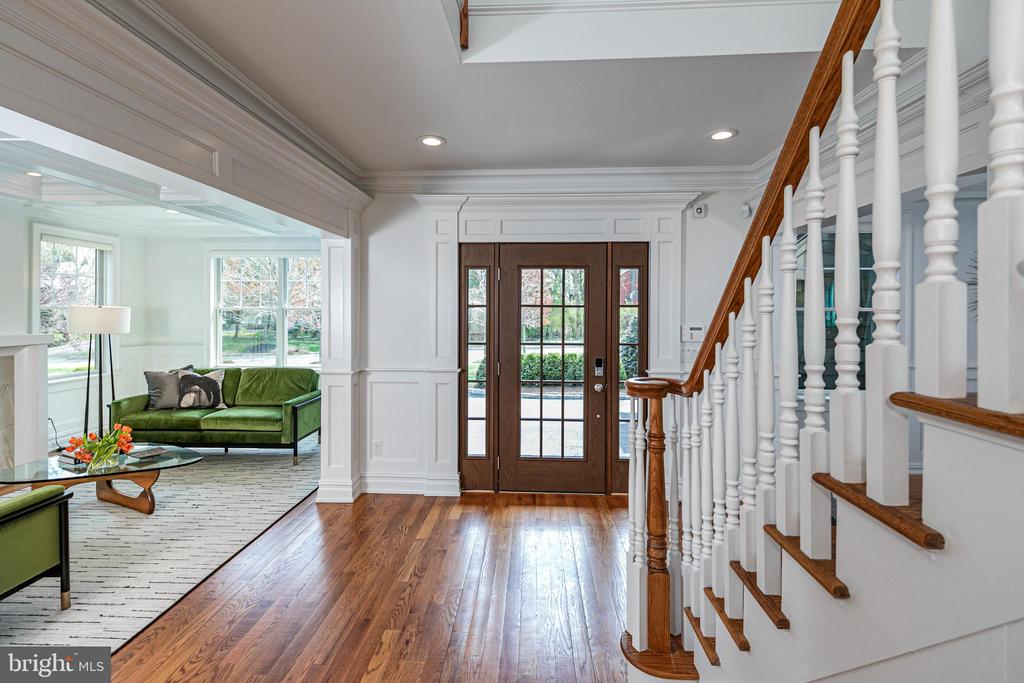
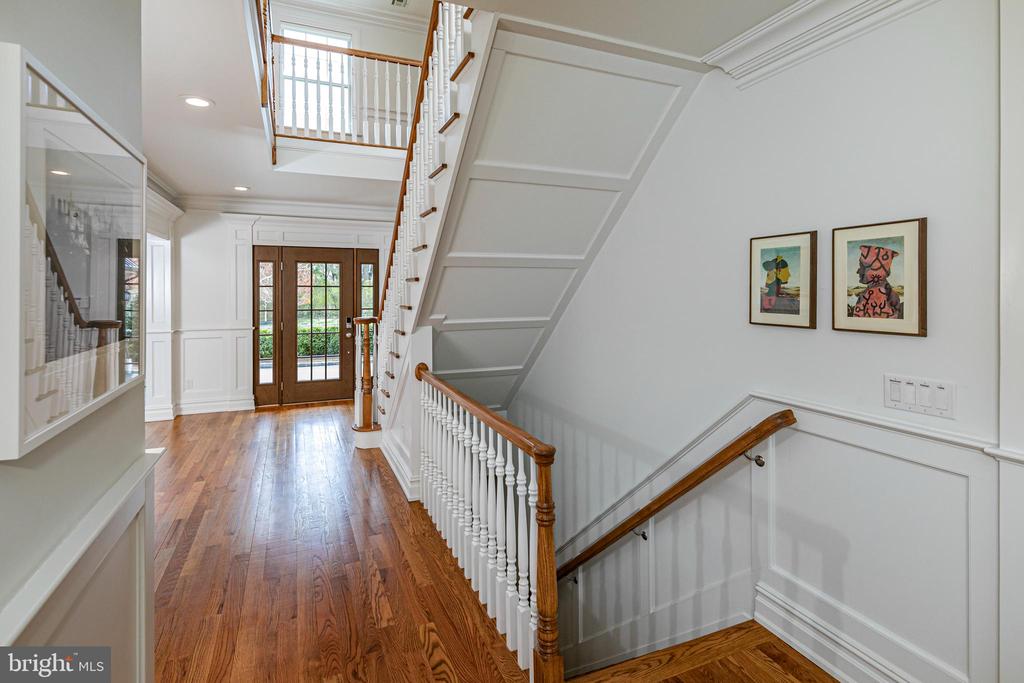
and planting beds. The airy foyer comes as a delightful surprise, giving a glimpse at the
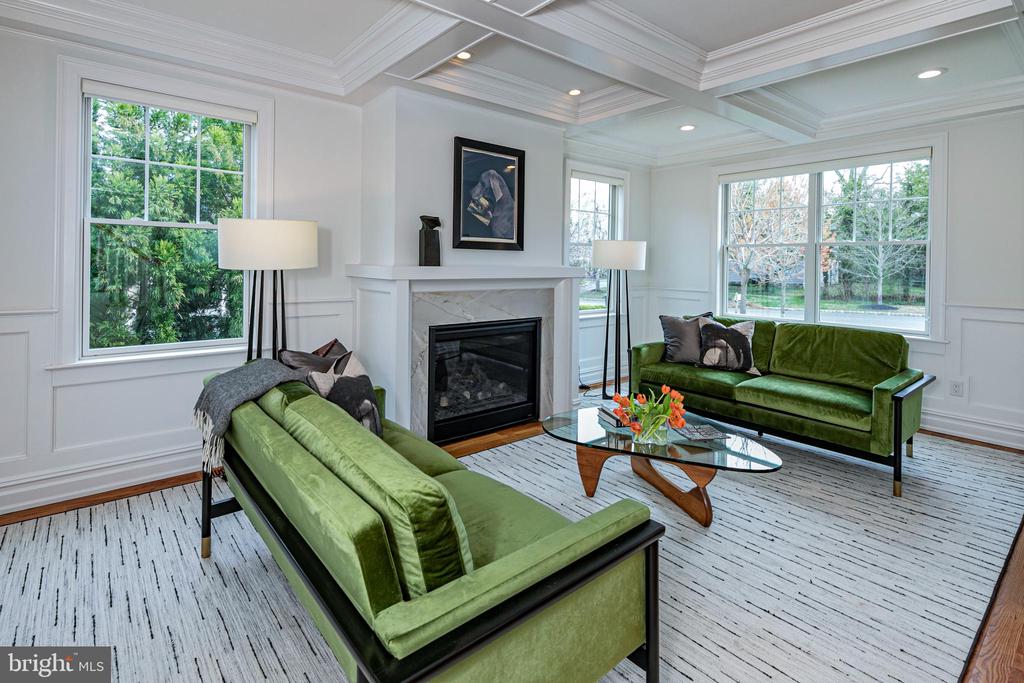
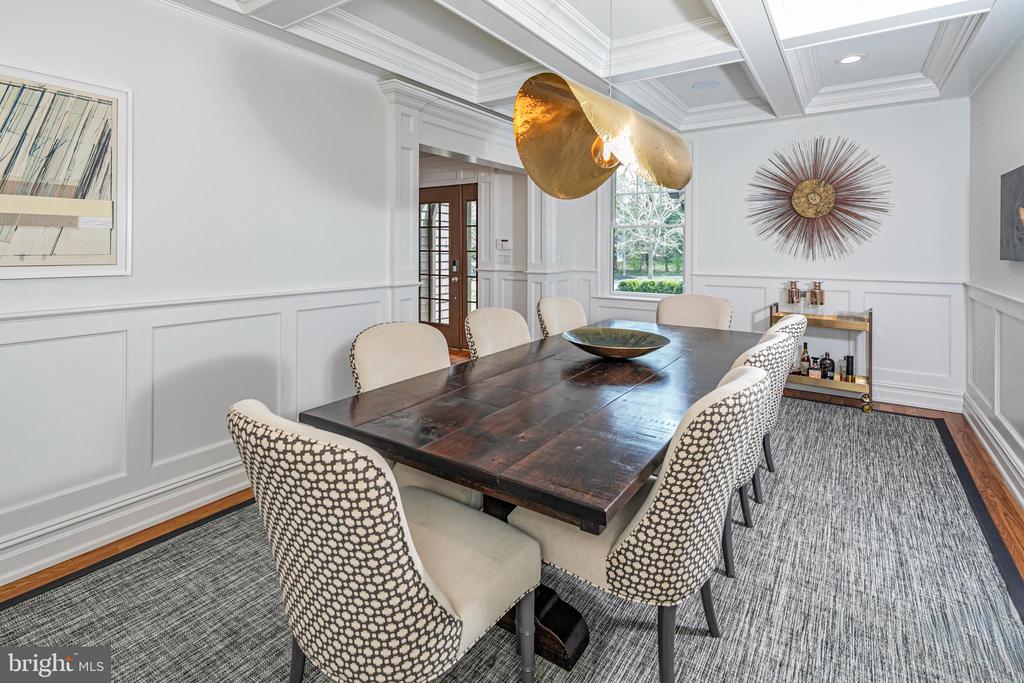
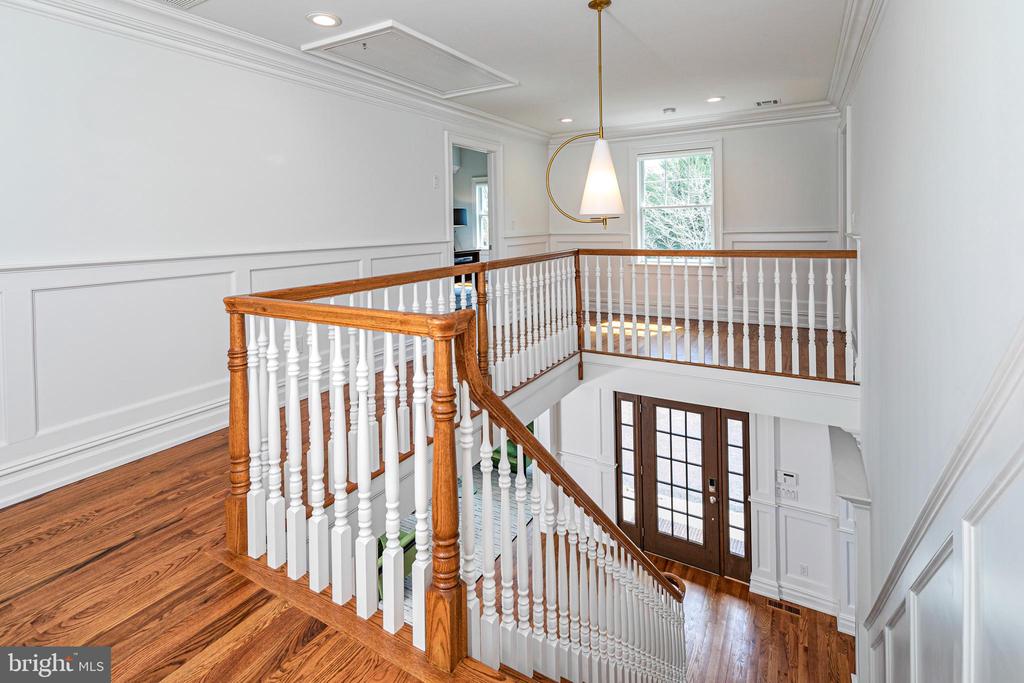
broad, open spaces spanning the back of the house. Classic molding enhances the
doorways to the formal rooms, both topped with coffered ceilings. A stunning brass
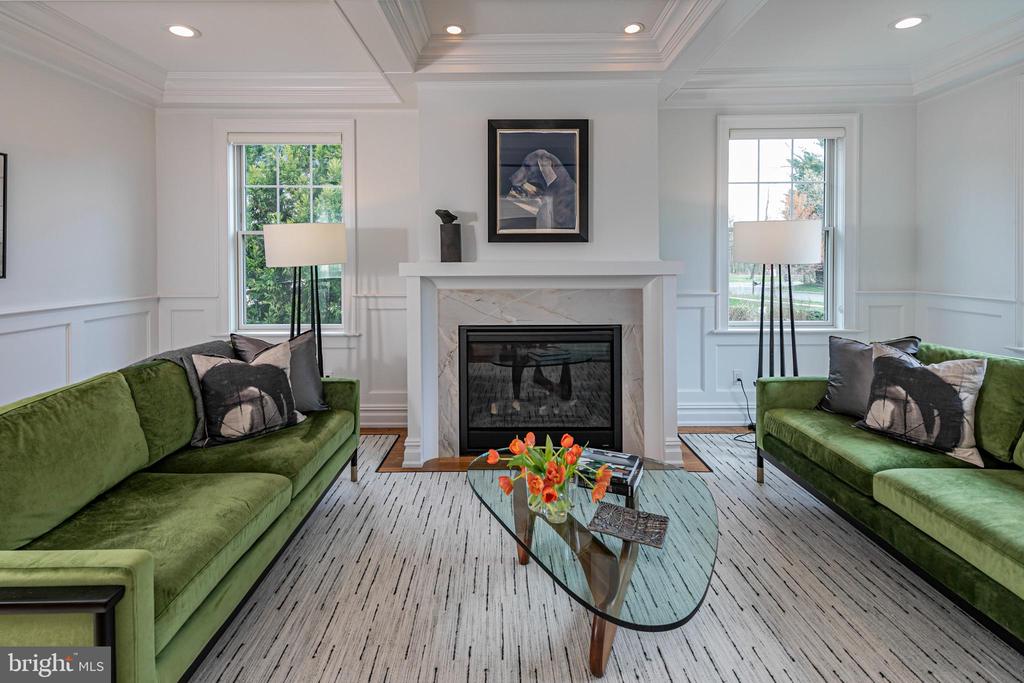
chandelier is the centerpiece of the dining room, while a gas fireplace beckons in the
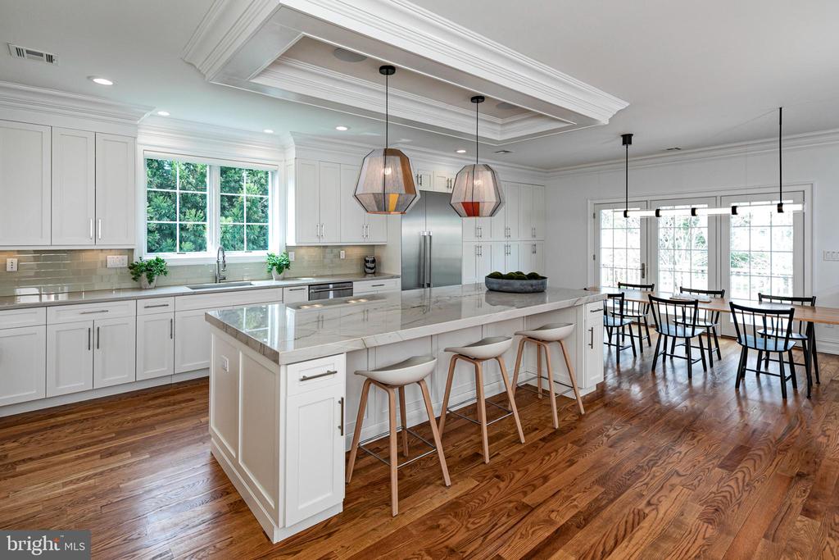
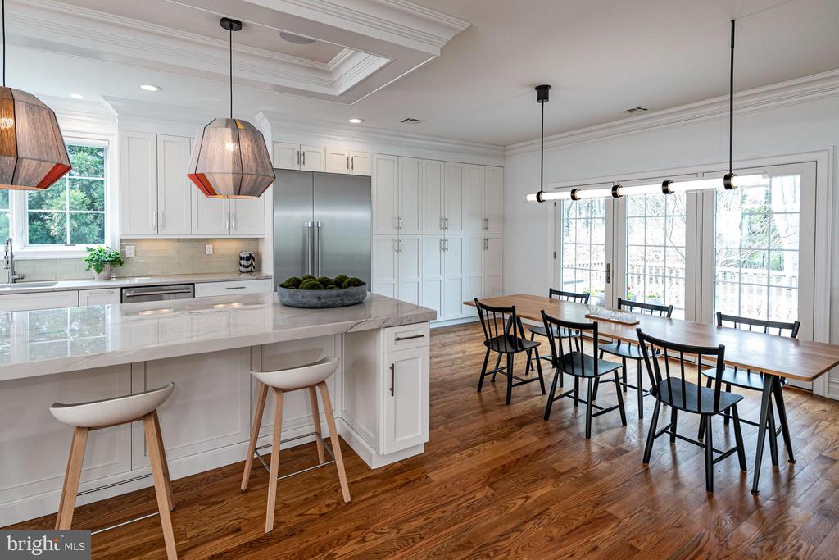
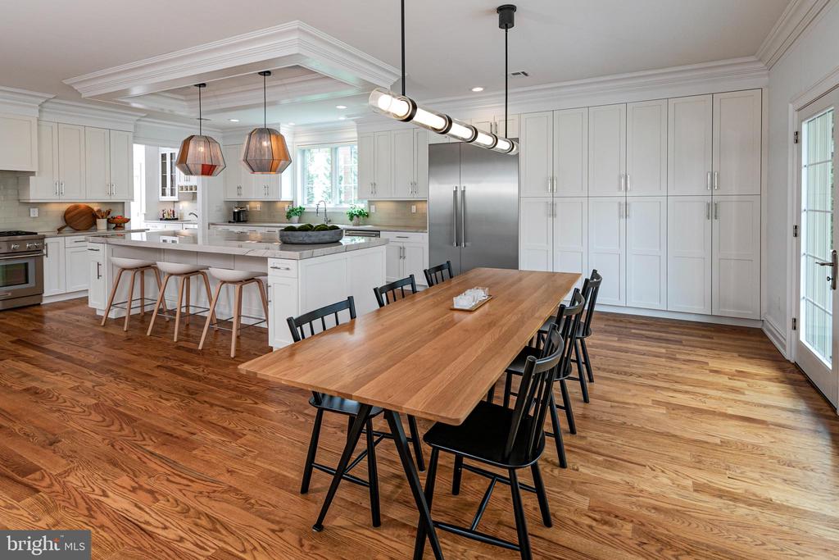
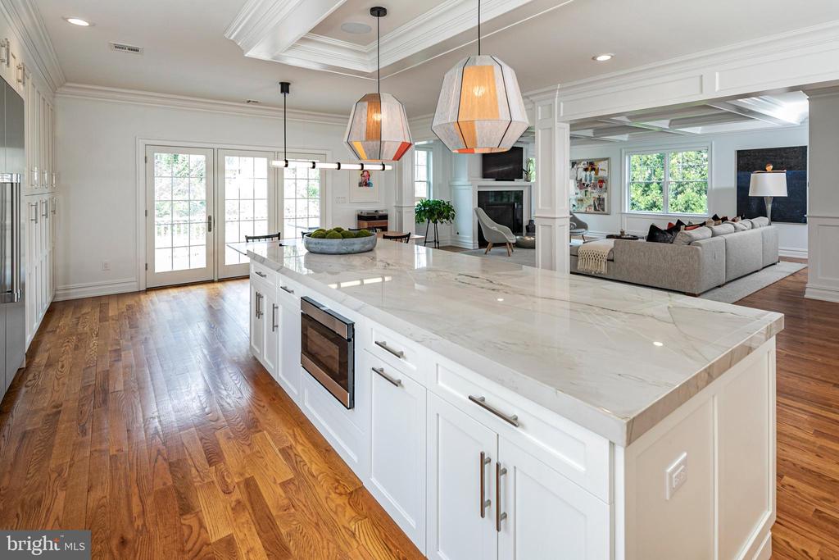
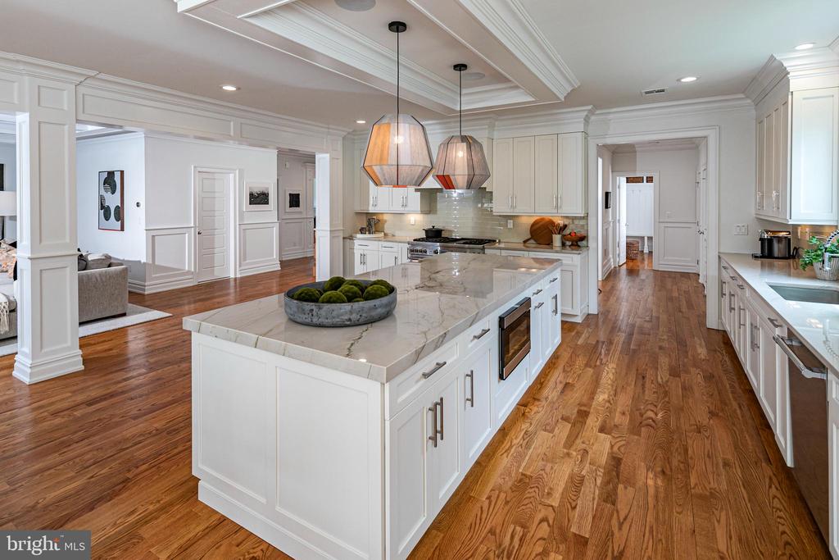
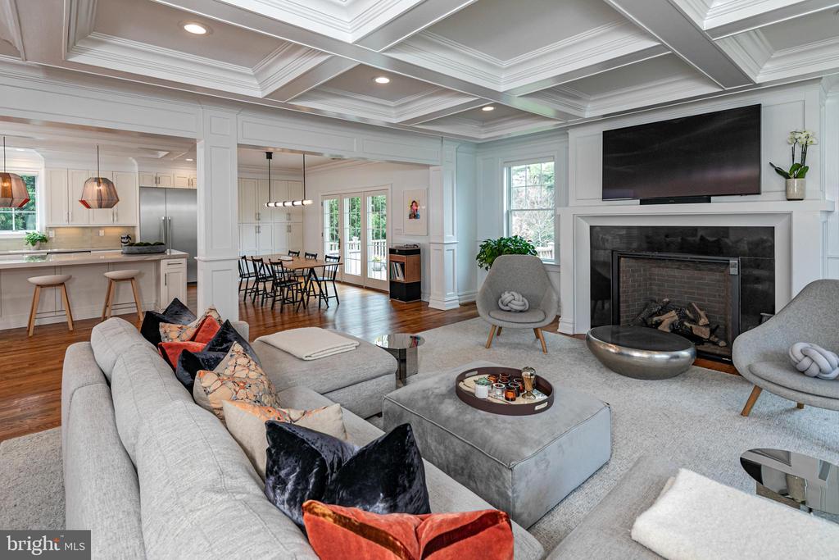
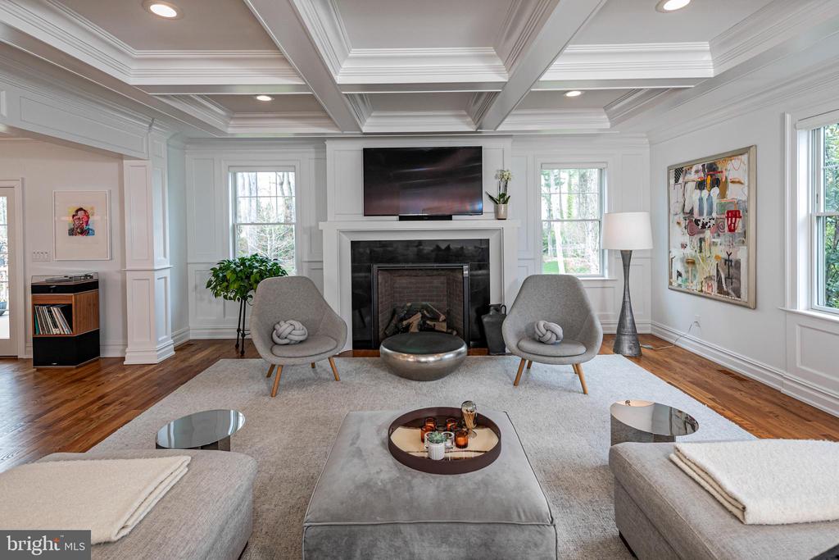
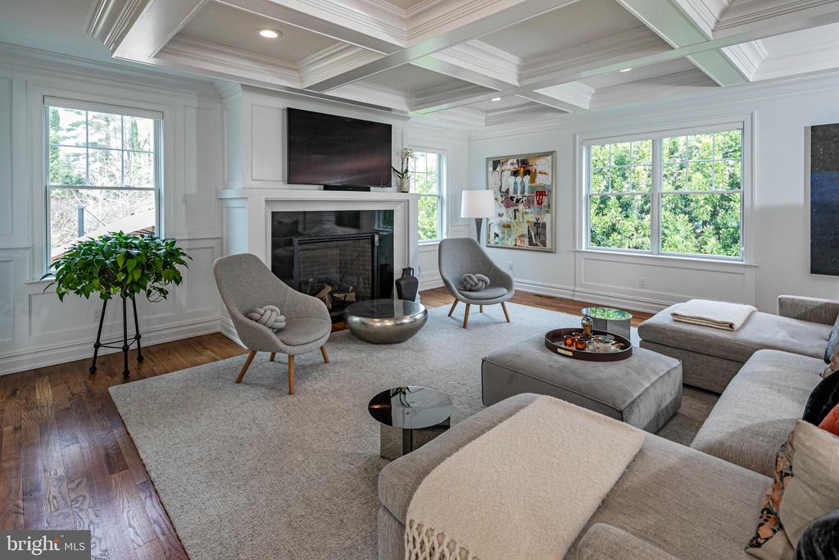
living room. A second fireplace in the family room has such grand proportions that it
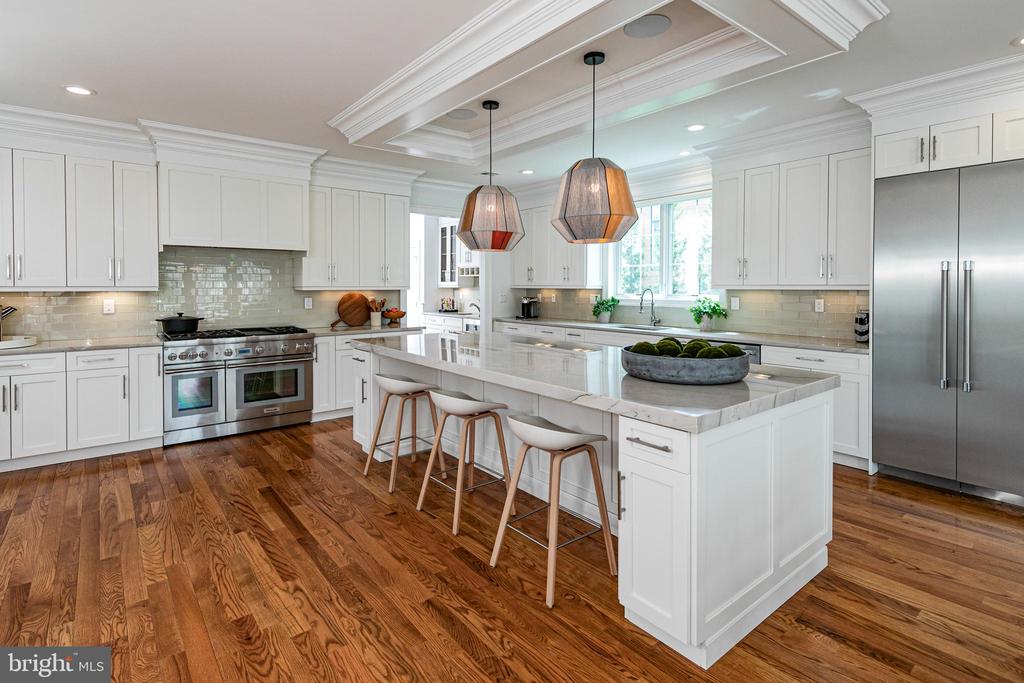
also visually warms up the breakfast area and the kitchen, which wows with a
commercial-style fridge, Thermador double range and an expansive island topped with
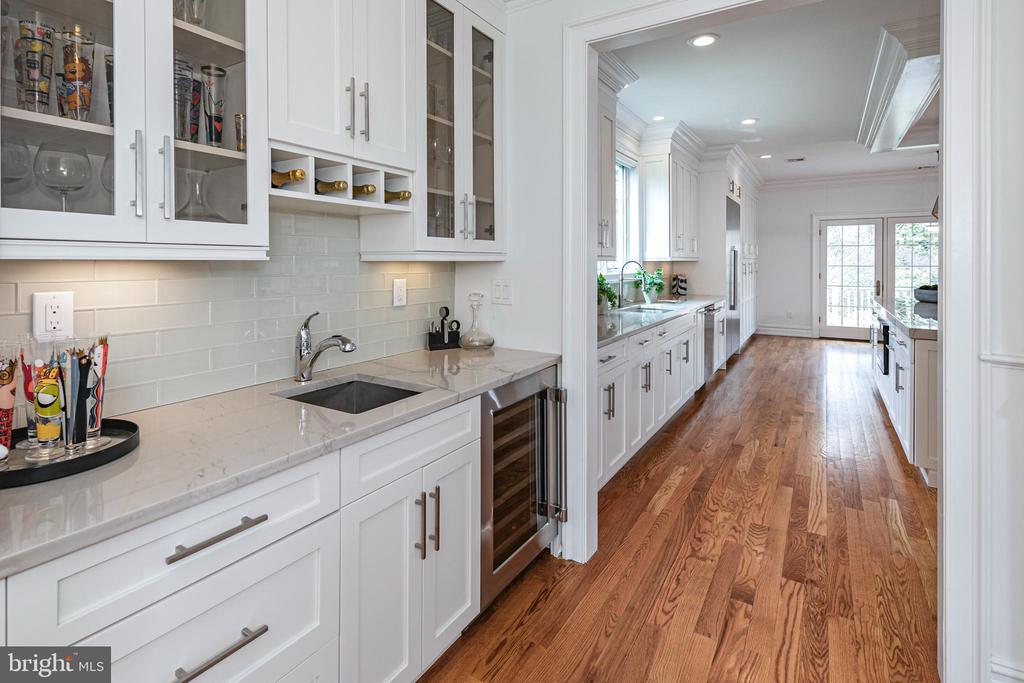
extra-thick quartzite. A beverage bar is great for entertaining and comes in especially
handy when the nearby guest suite, totally separate atop the garage, is occupied.
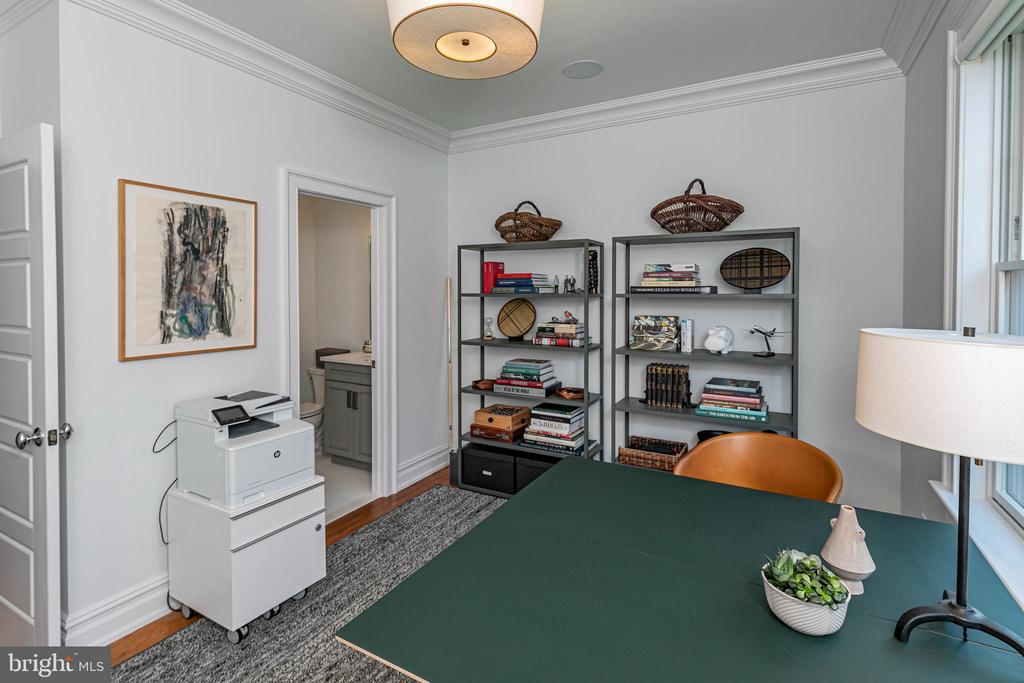
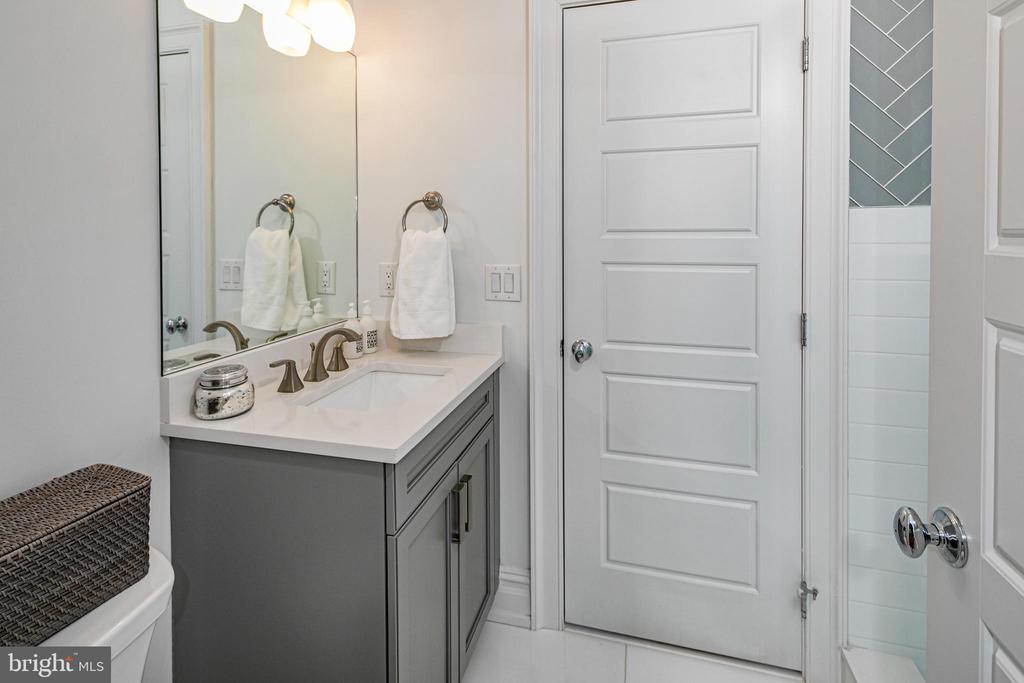
Should first floor accommodations be necessary, an office with direct access to a full
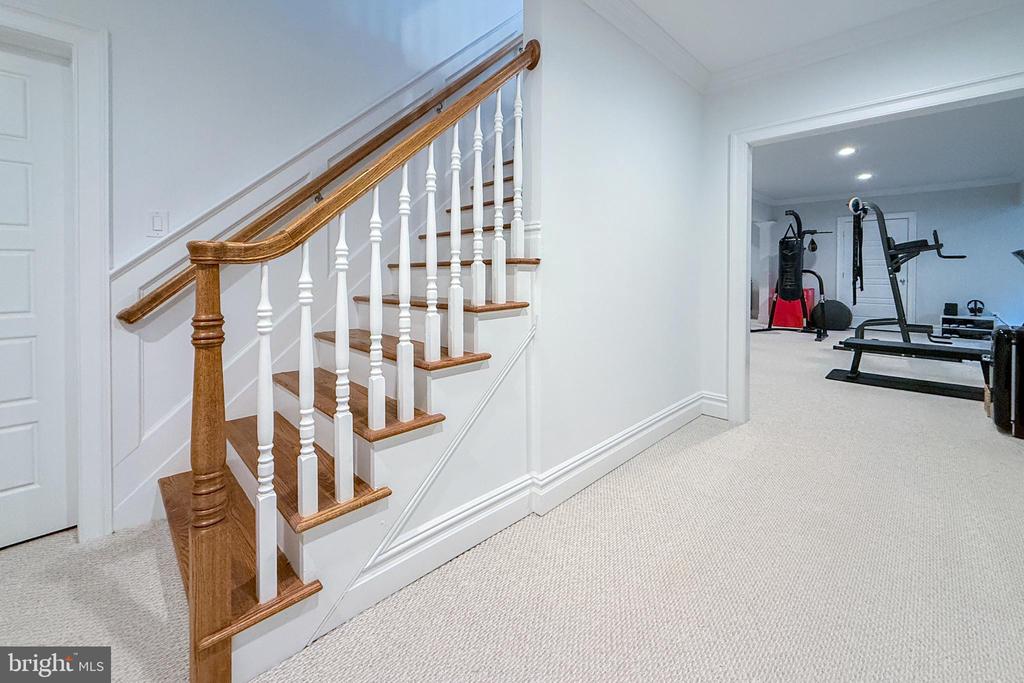
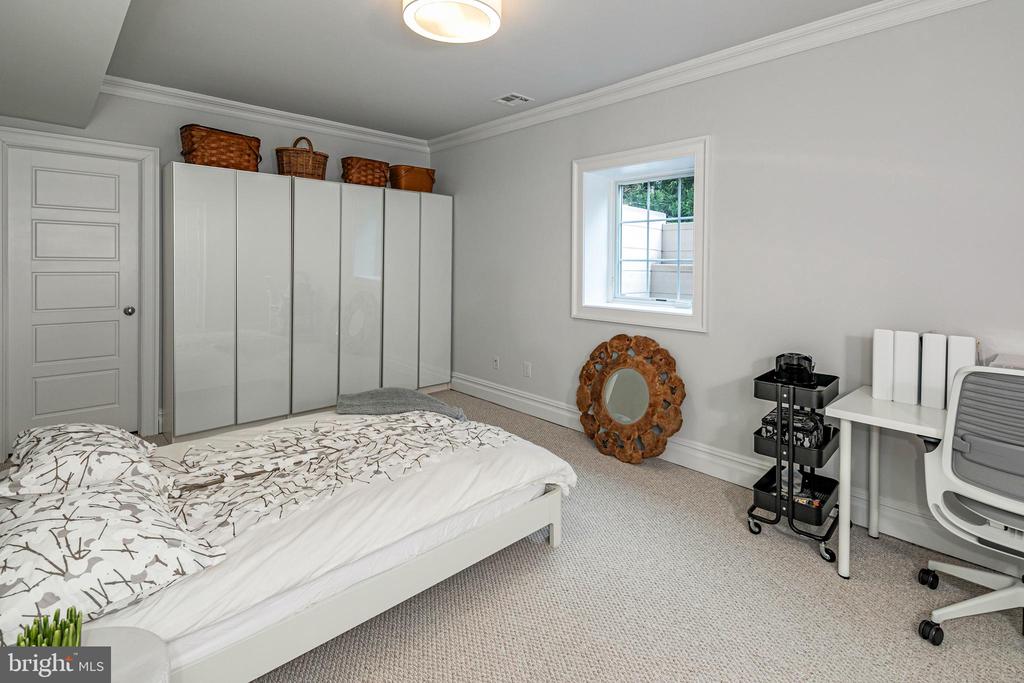
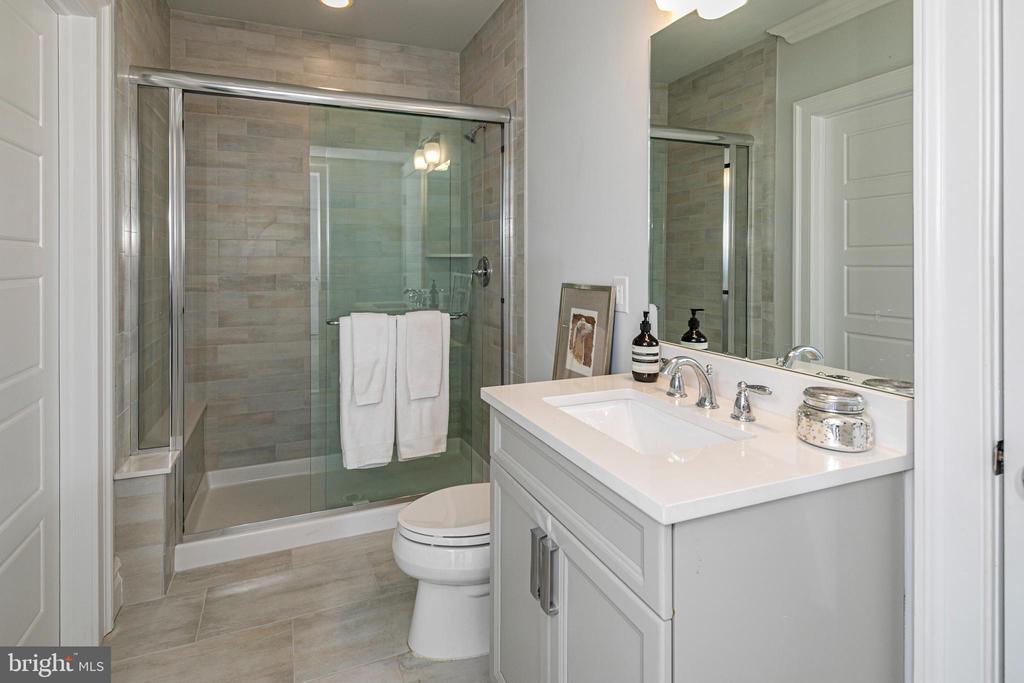
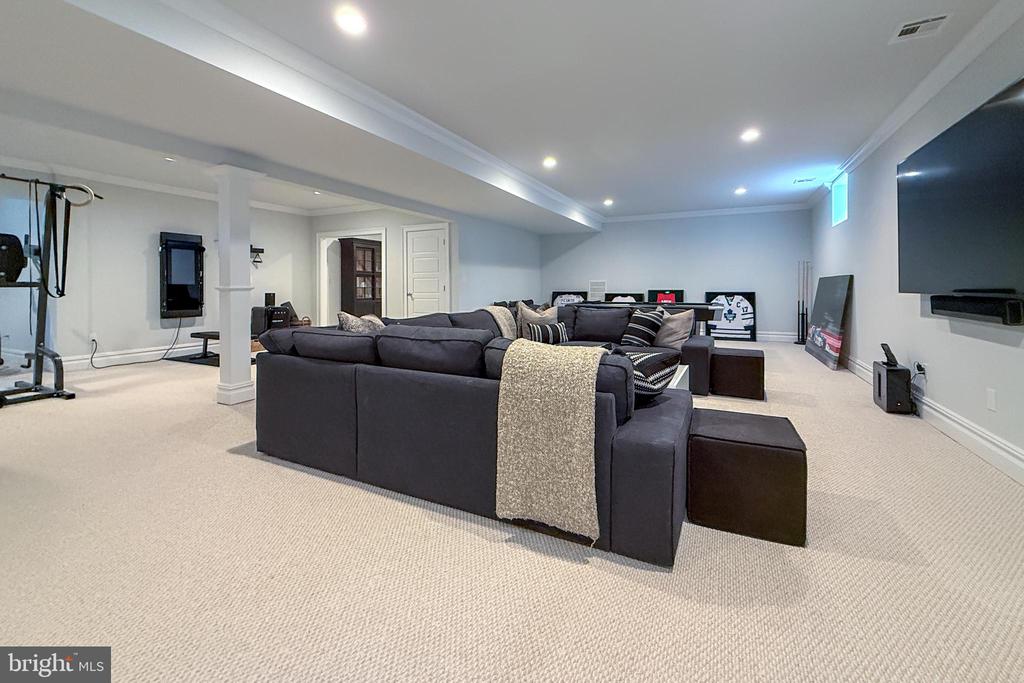
bath is ready to serve. More flexible options exist on the finished lower level with lofty
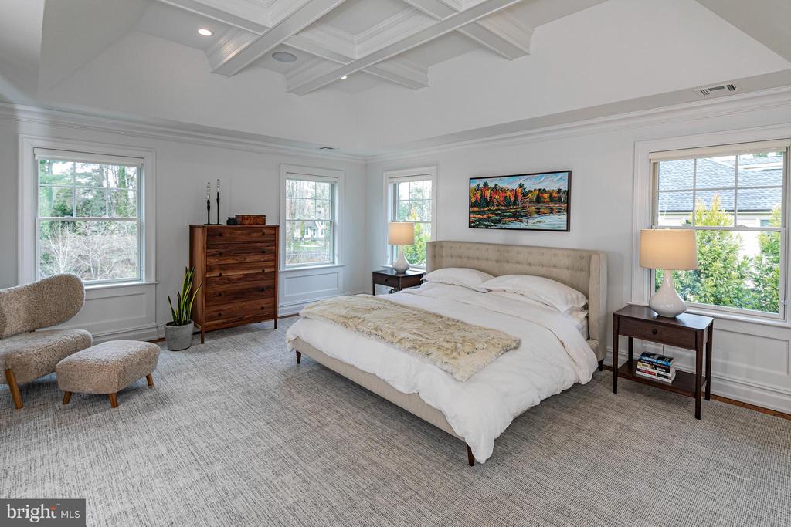
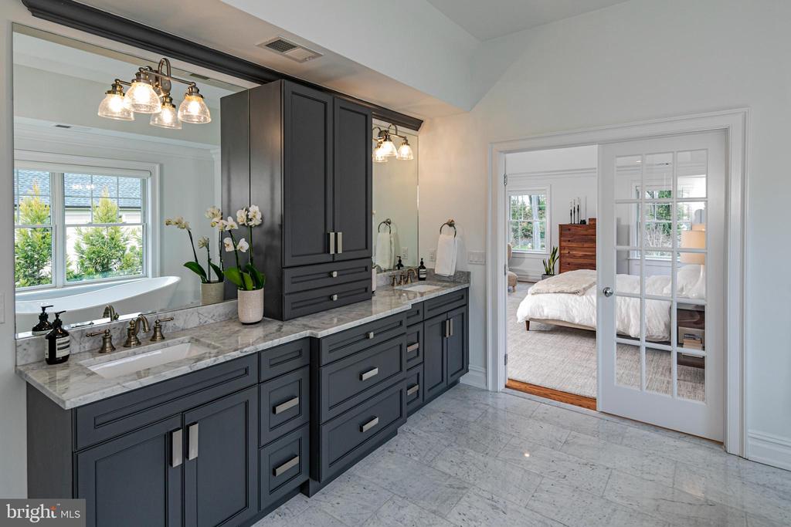
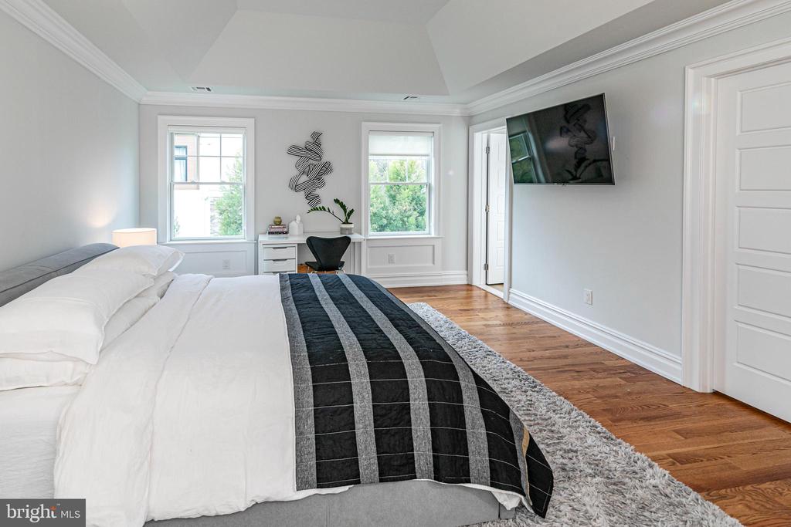
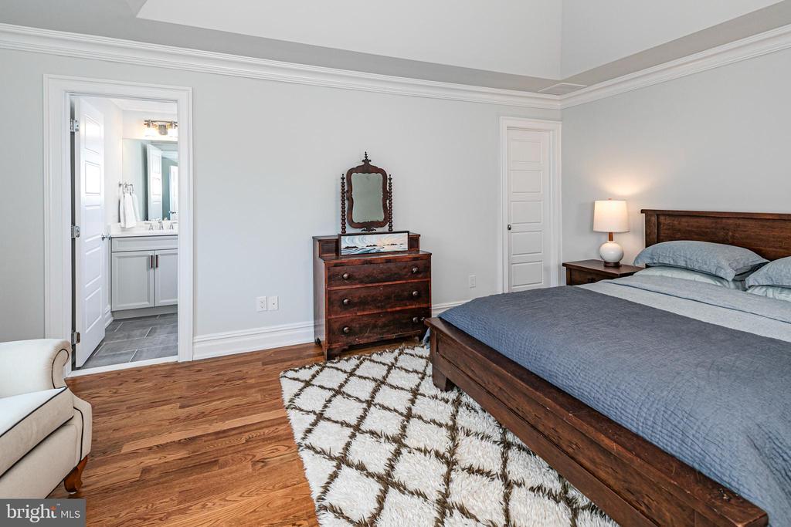
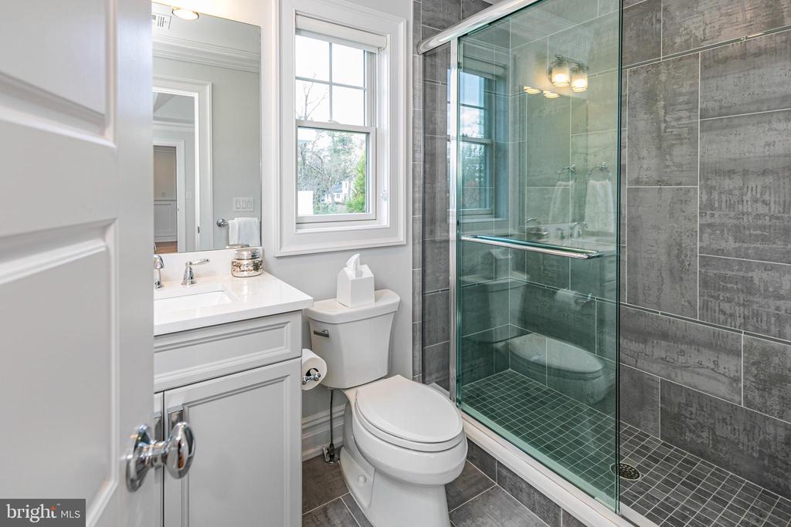
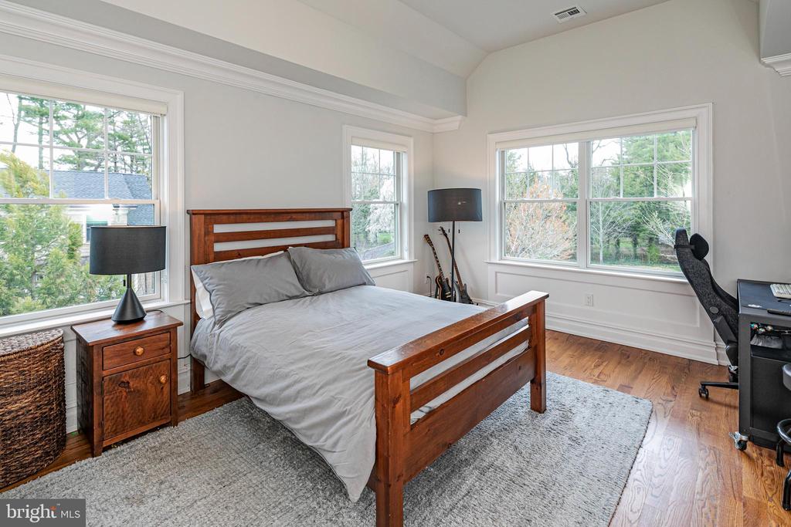
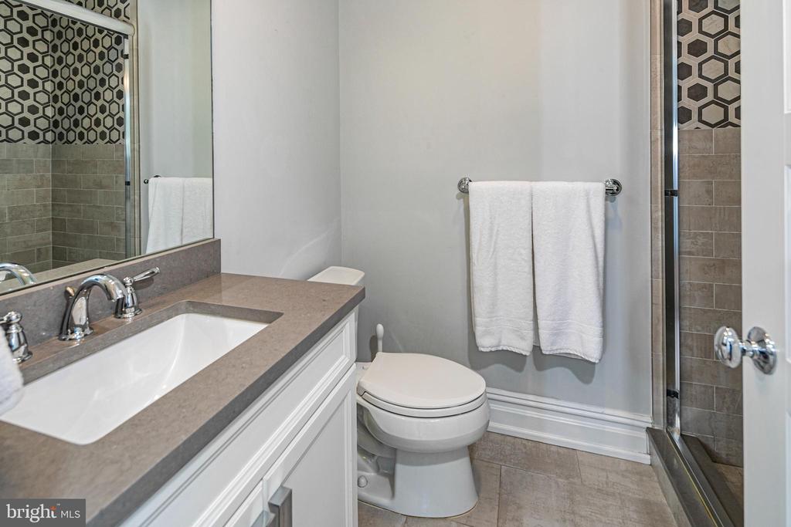
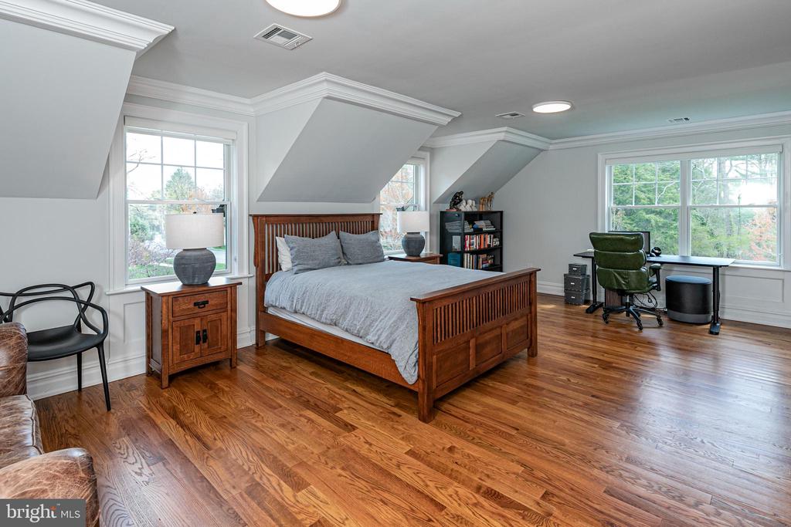
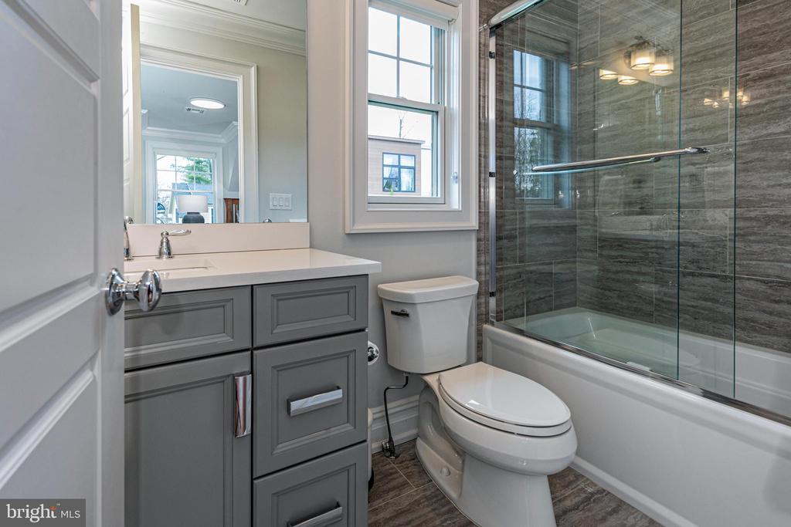
ceilings and a full bath that's just as attractive as the others. All four upstairs bedrooms
are full suites with organized walk-in closets and special features, like a tray ceiling or
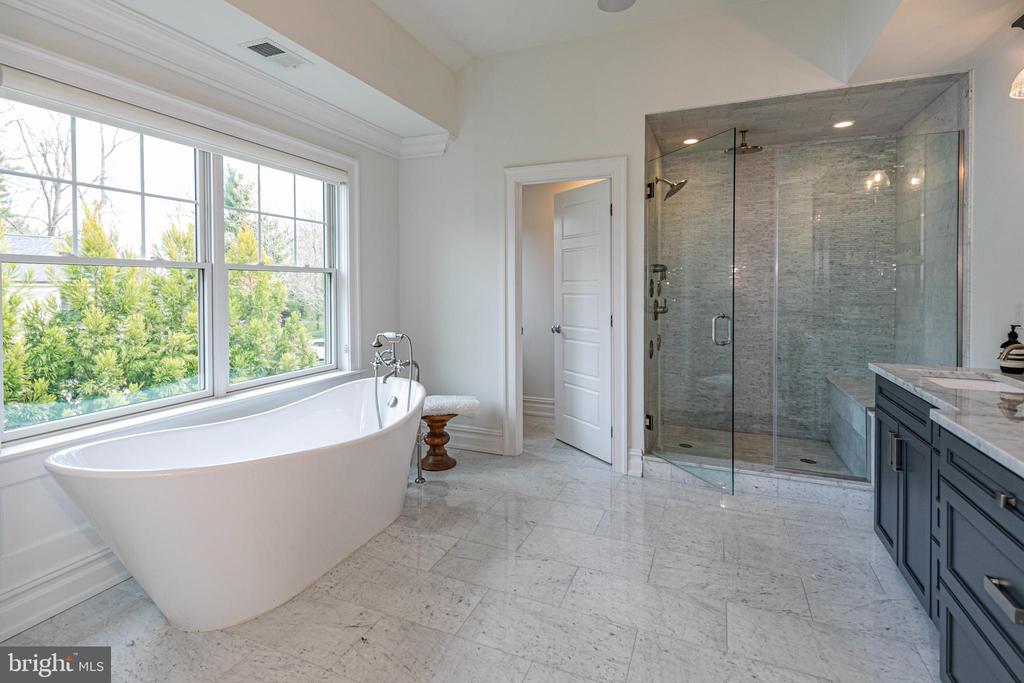
eye-catching geometric tile. The primary suite has the added amenities of an oversized
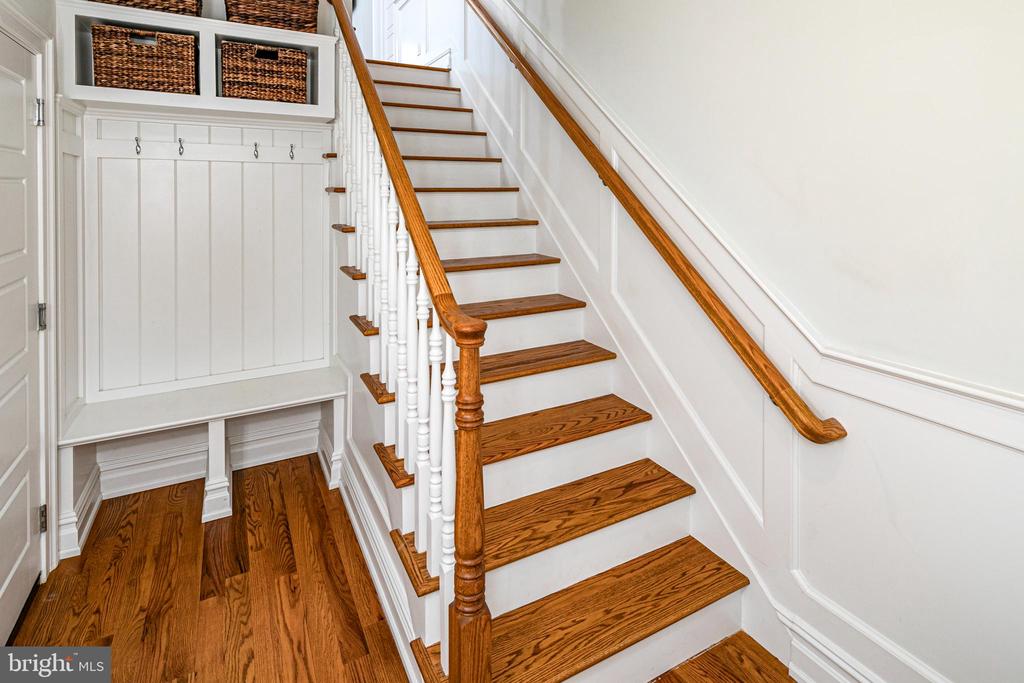
marble shower and a slipper tub. This house exhibits premium quality construction with
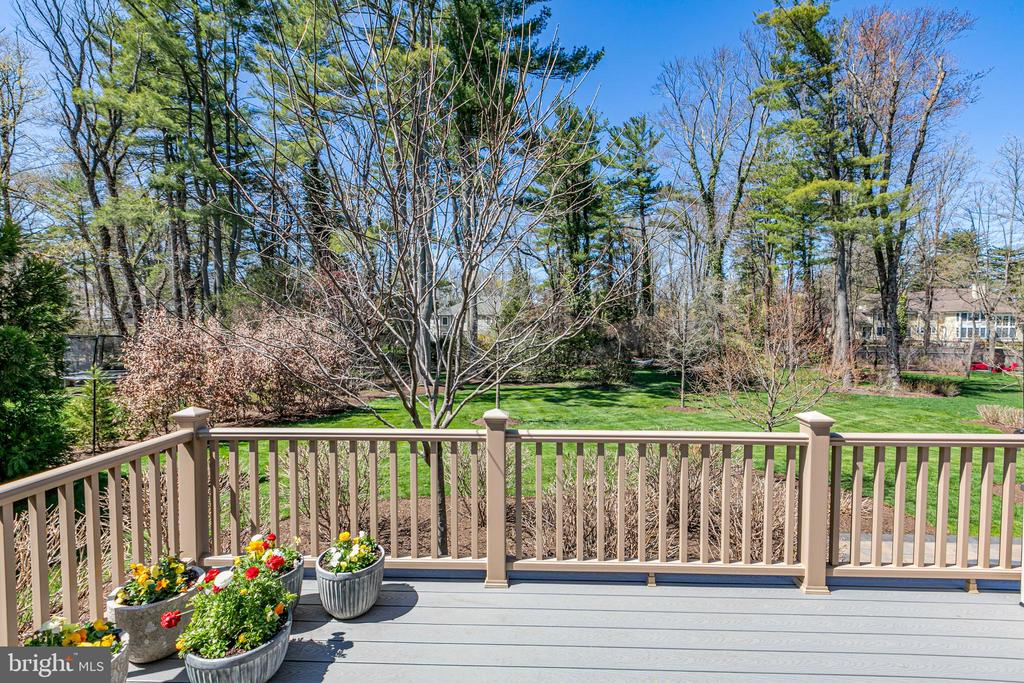
finely finished millwork and top-of-the-line materials everywhere, even outdoors. You'll
find the maintenance-free deck and paver patio just as flawless and inviting as the
interior!

5
beds

7
baths

0.62 Acres lot

Maura Mills

Maura Mills

Features & Amenities

Interior

  • total bedrooms5
  • Total bathrooms7
  • full bathrooms7
  • Flooring Wood, Tile/Brick
  • Fireplace Gas/Propane
  • APPLIANCES Built-In Microwave, Built-In Range, Dishwasher, Dryer, Oven - Double, Oven/Range - Gas, Range Hood, Refrigerator, Six Burner Stove, Stainless Steel Appliances, Washer, Water Heater
  • other interior Features Breakfast Area, Butlers Pantry, Entry Level Bedroom, Family Room Off Kitchen, Floor Plan - Open, Formal/Separate Dining Room, Kitchen - Gourmet, Kitchen - Island, Kitchen - Table Space, Primary Bath(s), Recessed Lighting, Walk-in Closet(s), Wood Floors, Bathroom - Soaking Tub, Bathroom - Stall Shower, Bathroom - Tub Shower, Chair Railings, Crown Moldings, Kitchen - Eat-In, Pantry, Upgraded Countertops, Wainscotting, Window Treatments

Area & Lot

  • Status Sold
  • Date Sold July 15, 2025
  • Lot Area0.62 Acres
  • MLS® IDNJME2058094
  • TypeResidential
  • YEAR BUILT2019
  • Architecture StylesTraditional
  • Elementary SchoolRIVERSIDE
  • Middle SchoolPRINCETON
  • High SchoolPRINCETON

Exterior

  • STORIES2
  • Garage Space2.0
  • water SourcePublic
  • roofAsphalt
  • lot featuresLevel, Landscaping
  • parkingAttached Garage, Driveway
  • HEAT TYPEForced Air, Zoned
  • AIR CONDITIONINGCentral A/C, Zoned
  • sewerPublic Sewer
  • SubstructureBlock
  • Disability FeaturesNone
  • security FeaturesSecurity System

Financial

  • Sales Price$2,995,000
  • Real Estate Tax $43,345/yr
  • Zoning R5
View Virtual Tour

Work With Maura

Recognized by RealTrends Verified as one of America's 2025 Best Real Estate Professionals and the top agent in sales volume at Callaway Henderson Sotheby's International Realty for 13 of the last 14 years, Maura Mills brings more than 30 years of trusted counsel to buyers and sellers throughout the Greater Princeton luxury market. Whether you are buying, selling, or simply exploring your options, Maura welcomes the conversation.

Follow Me on Instagram